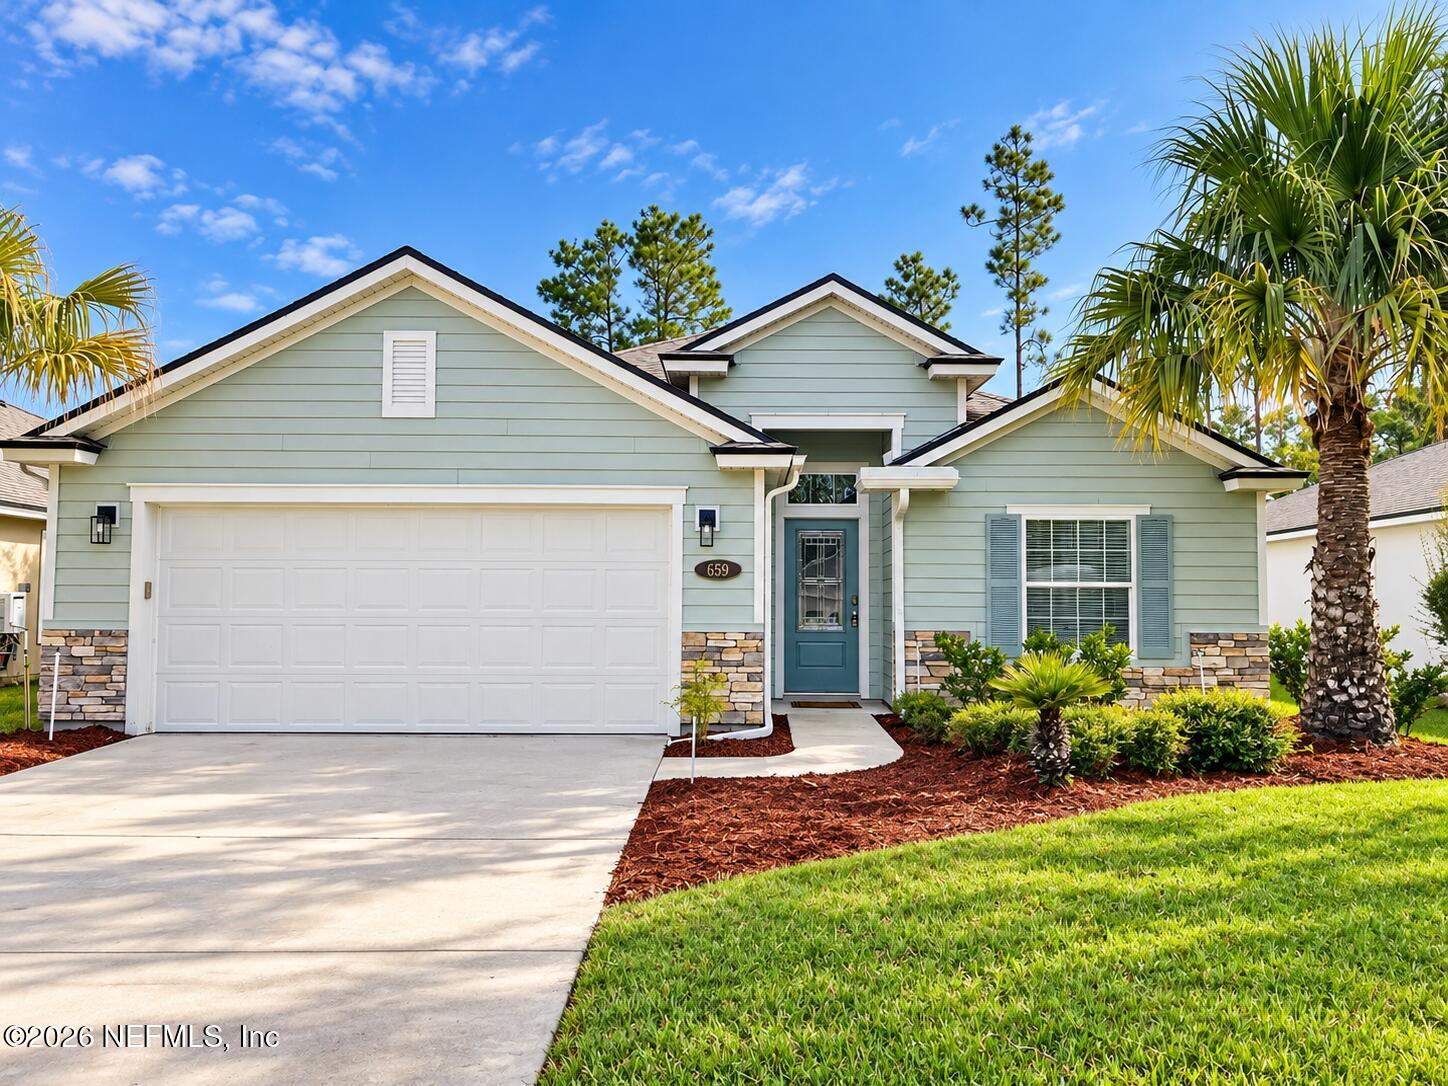
Light blue-green house with a double garage, stone accents, and palm trees in the front yard.
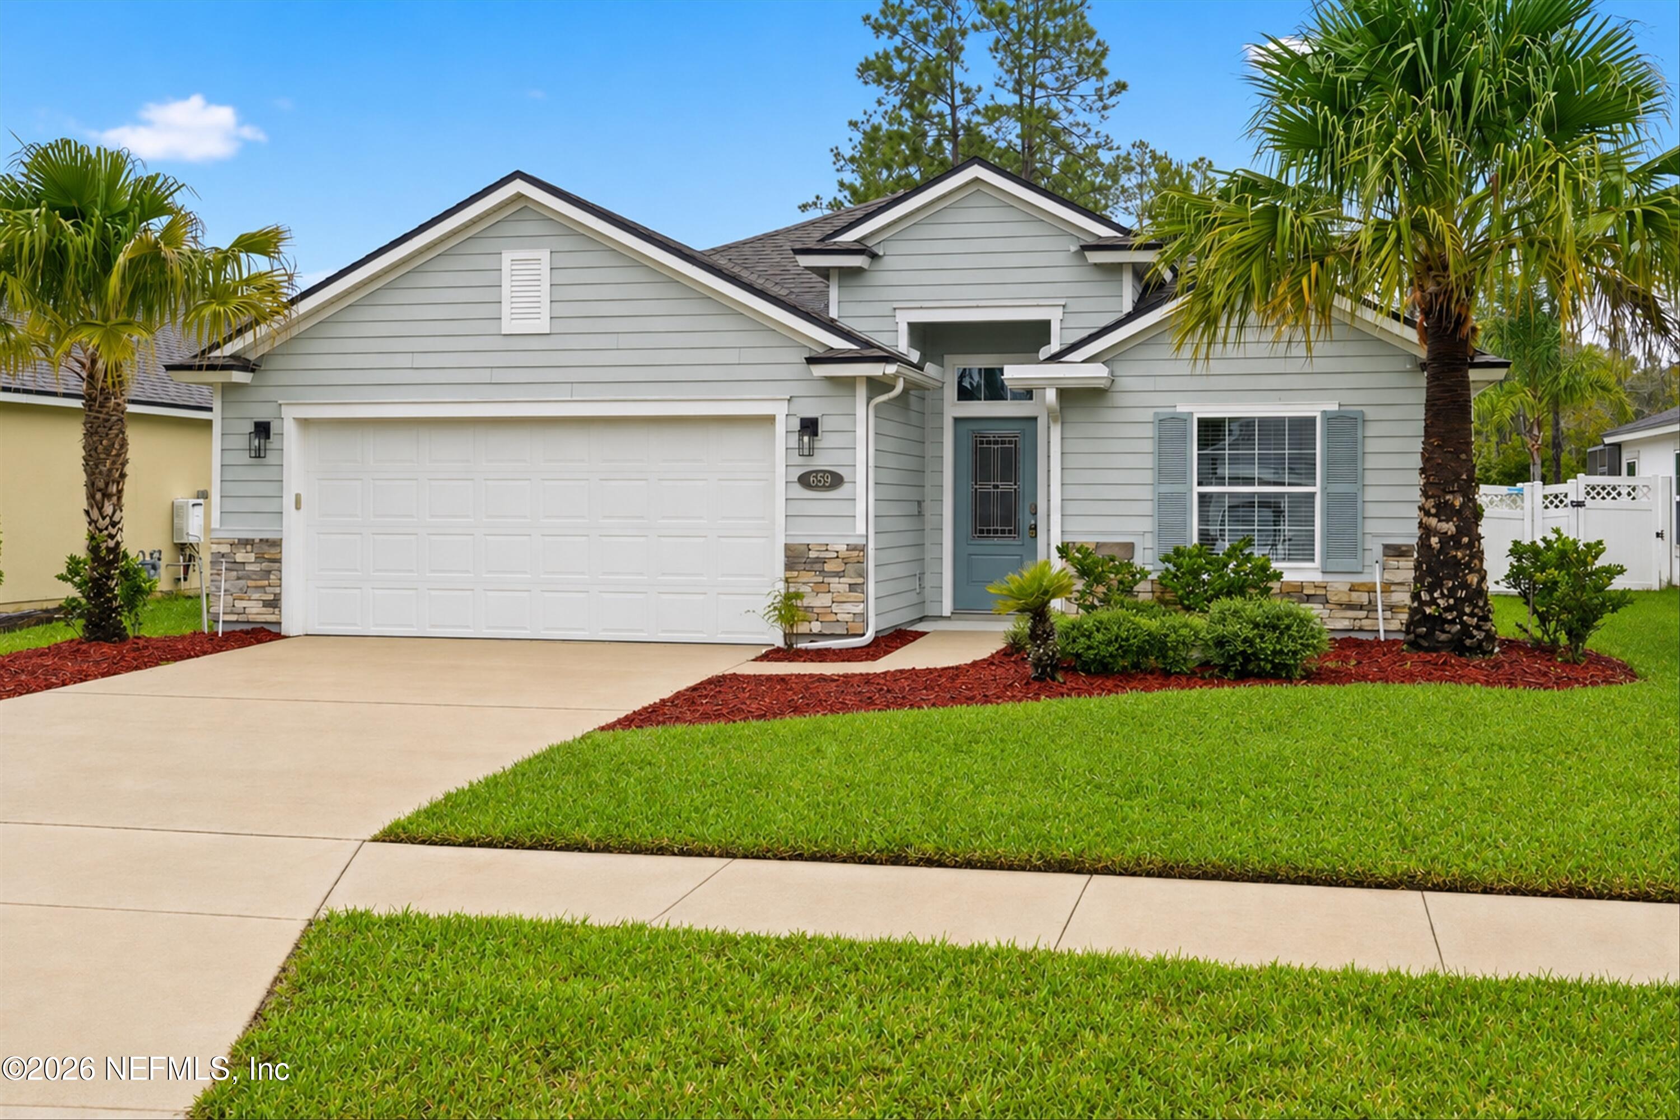
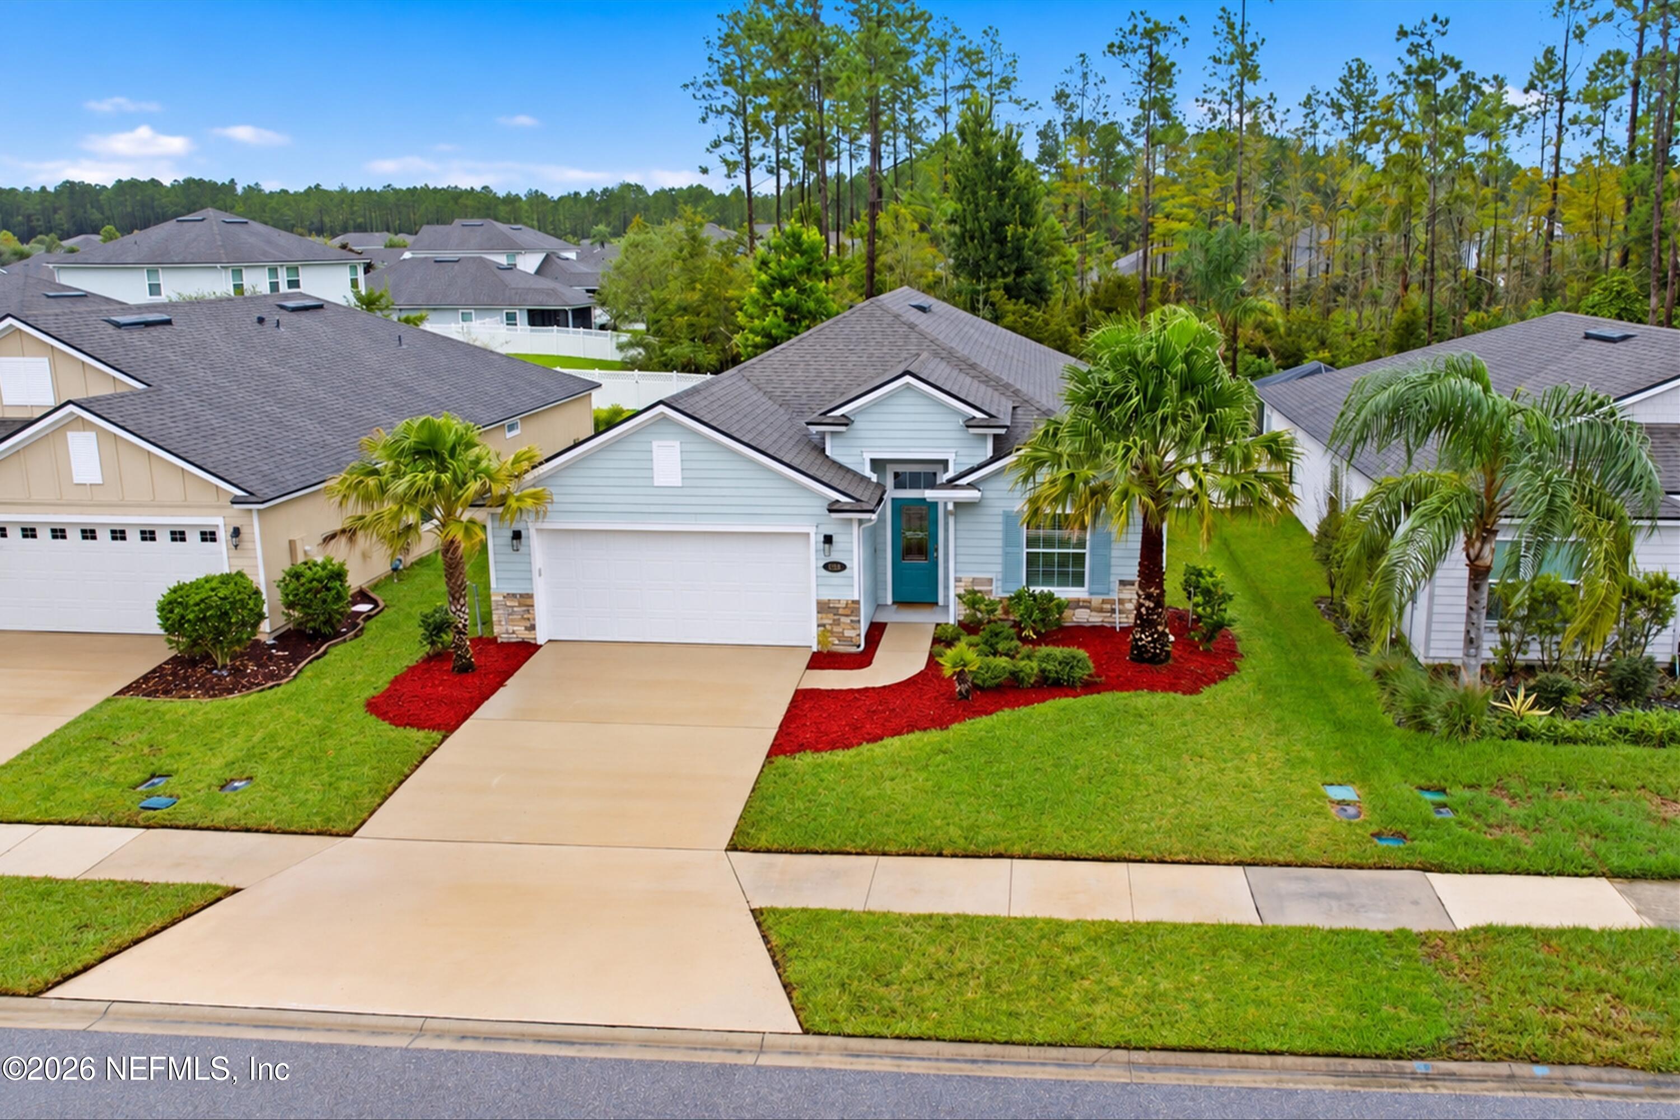
Gray single-story house with a double garage, blue entry door, palm trees, and landscaped front lawn.
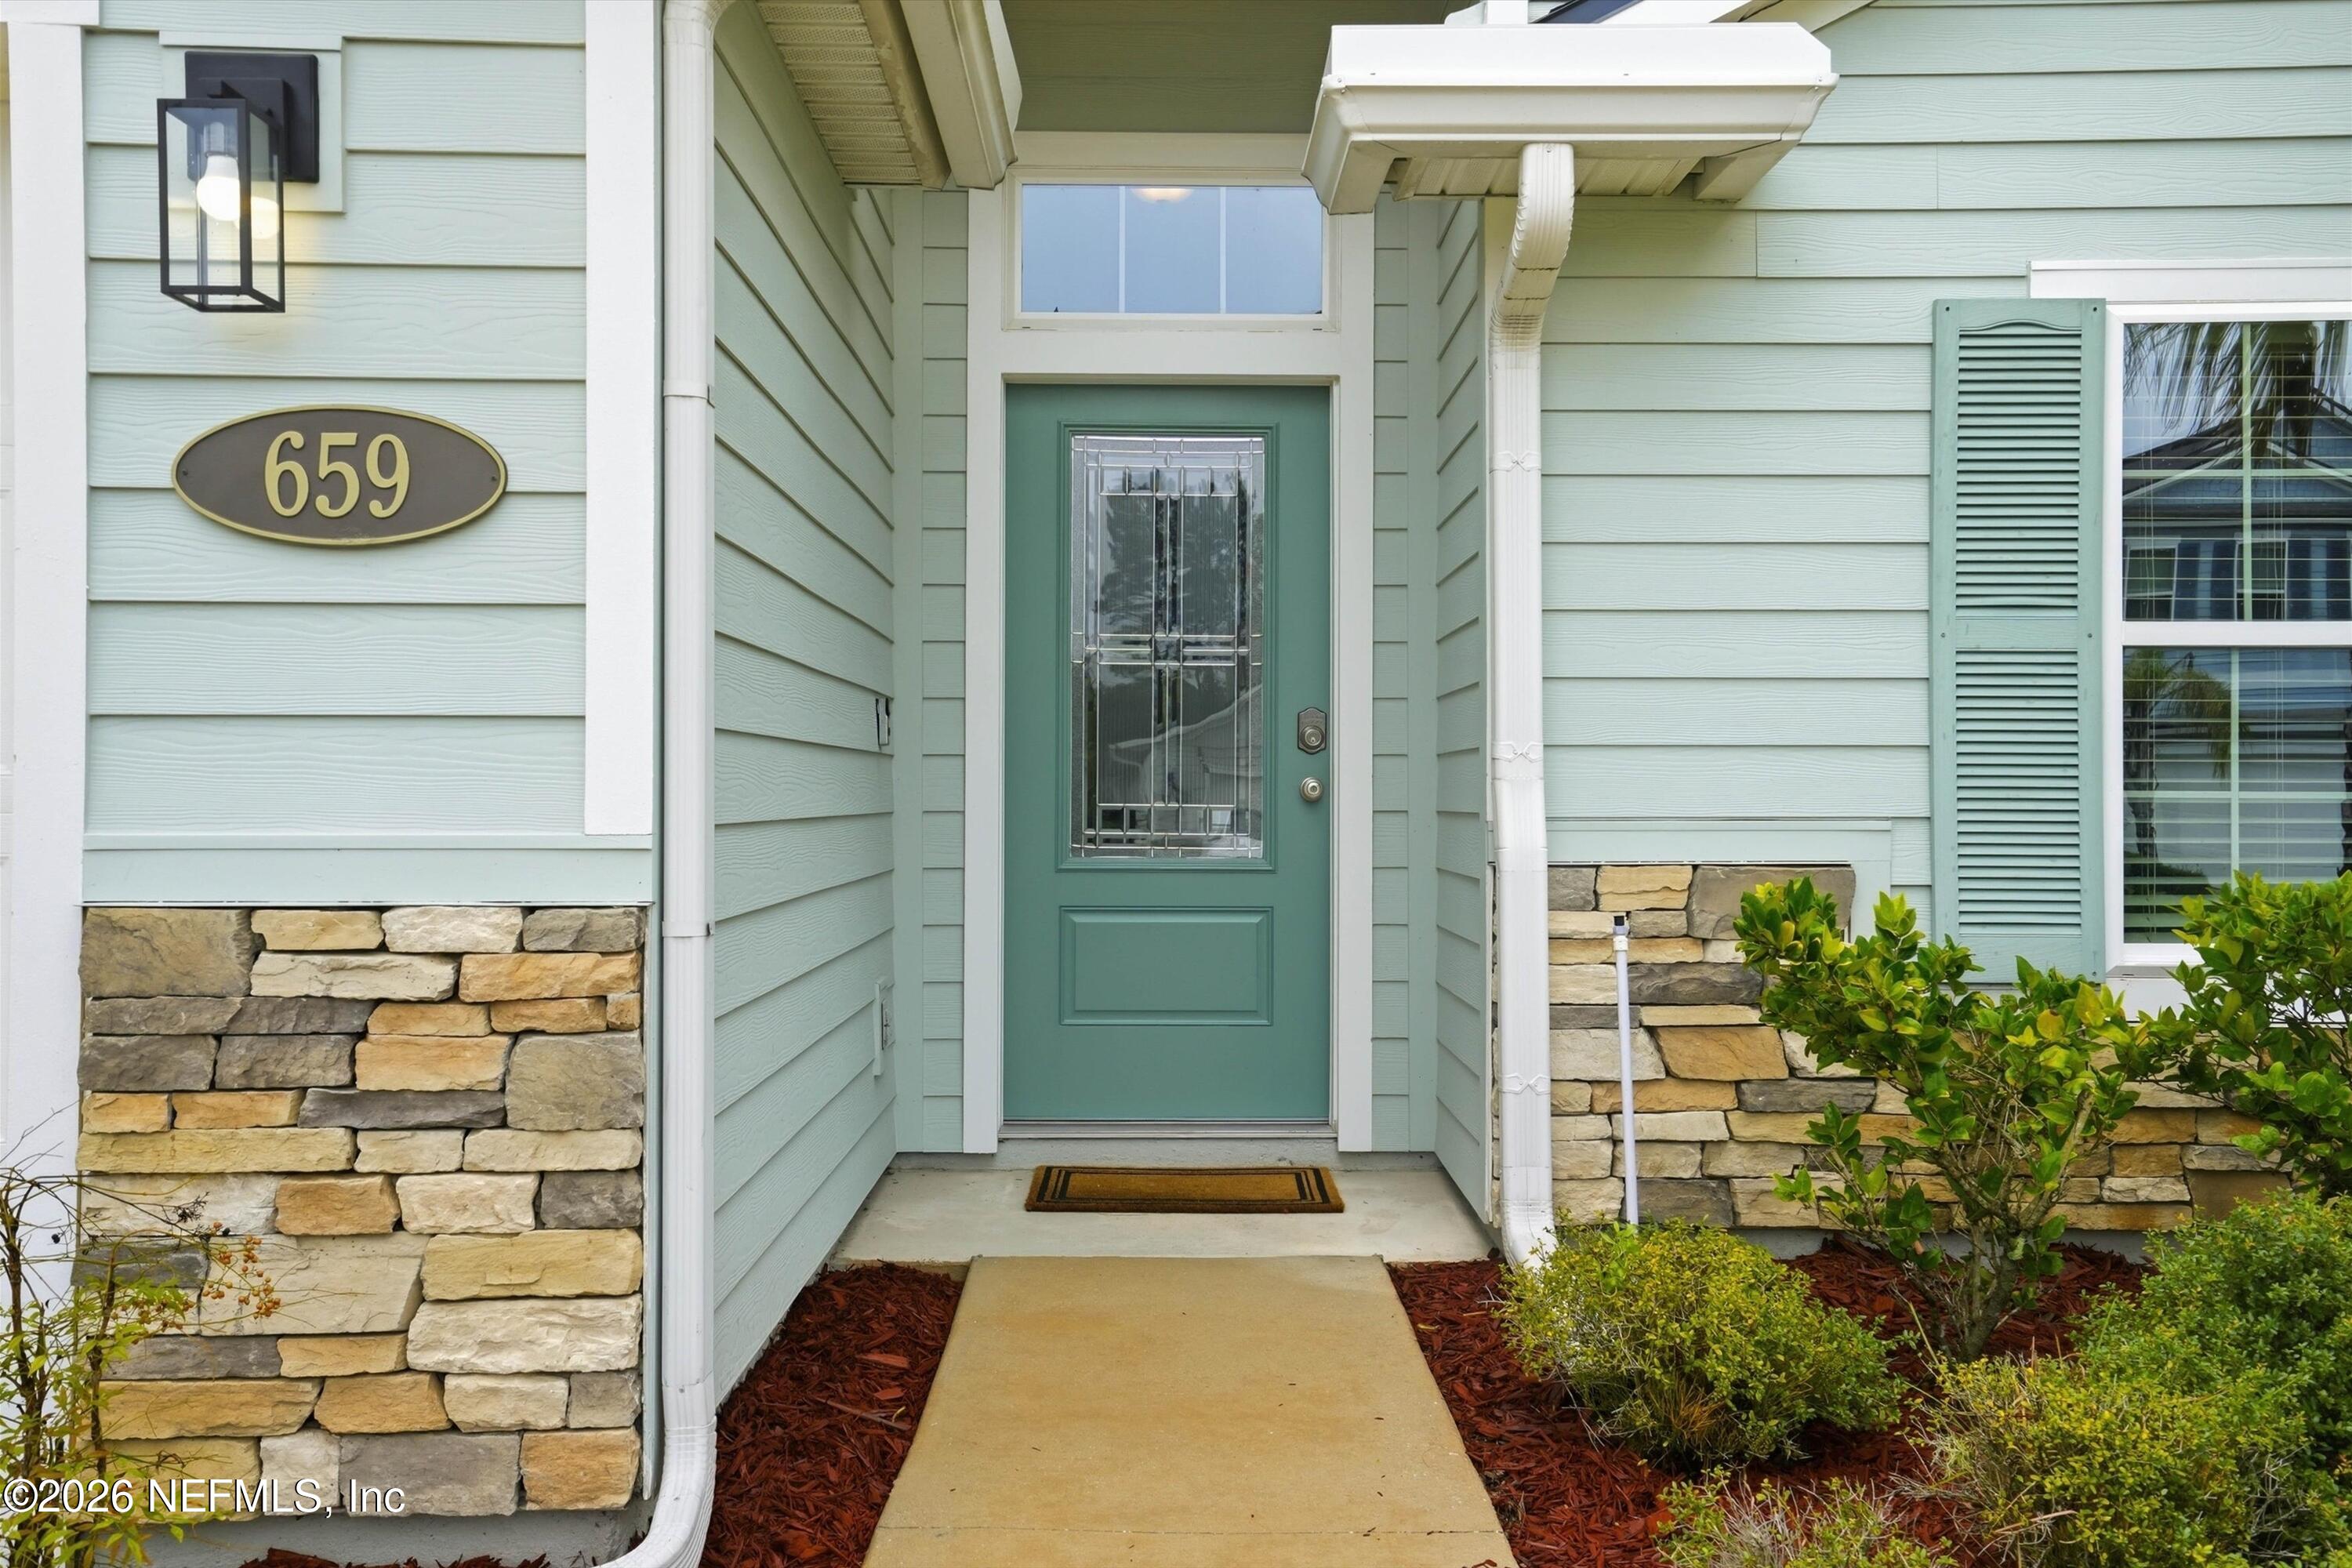
Front entry with a teal-green glass-paneled door, stone veneer, and 659 address plaque.
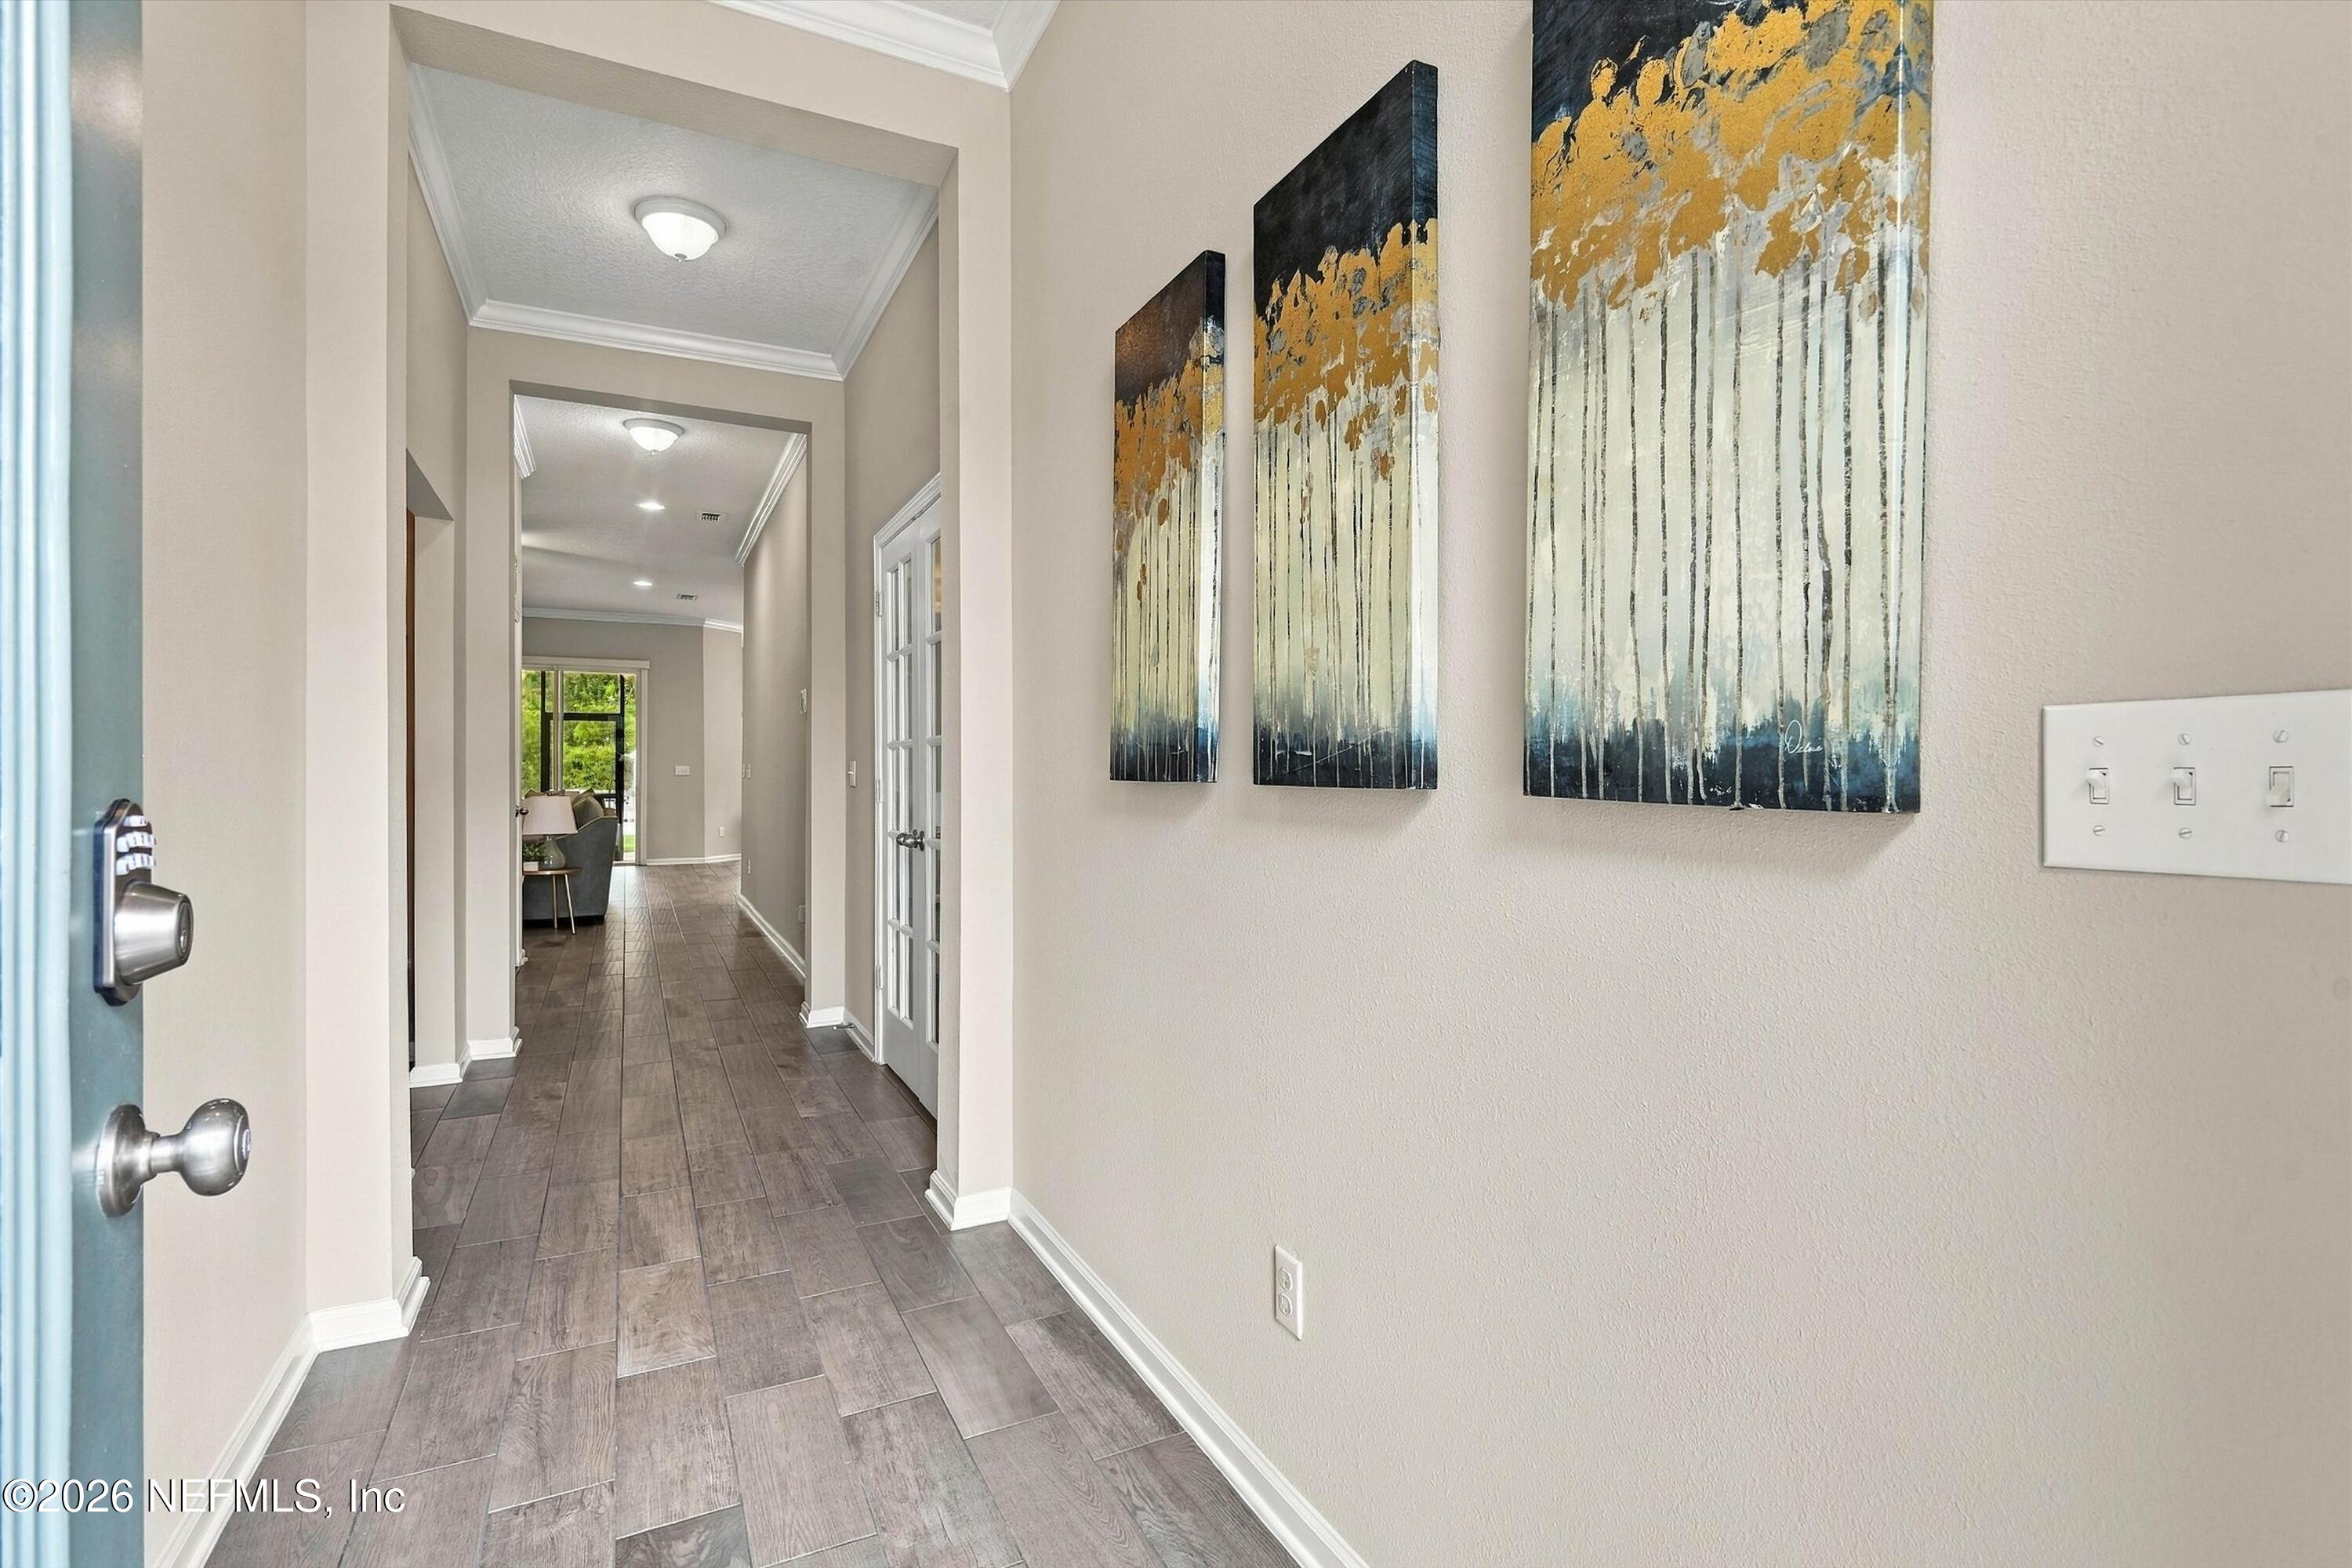
Entry hallway with gray tile floors, tall ceilings, and abstract art leading toward the living area.
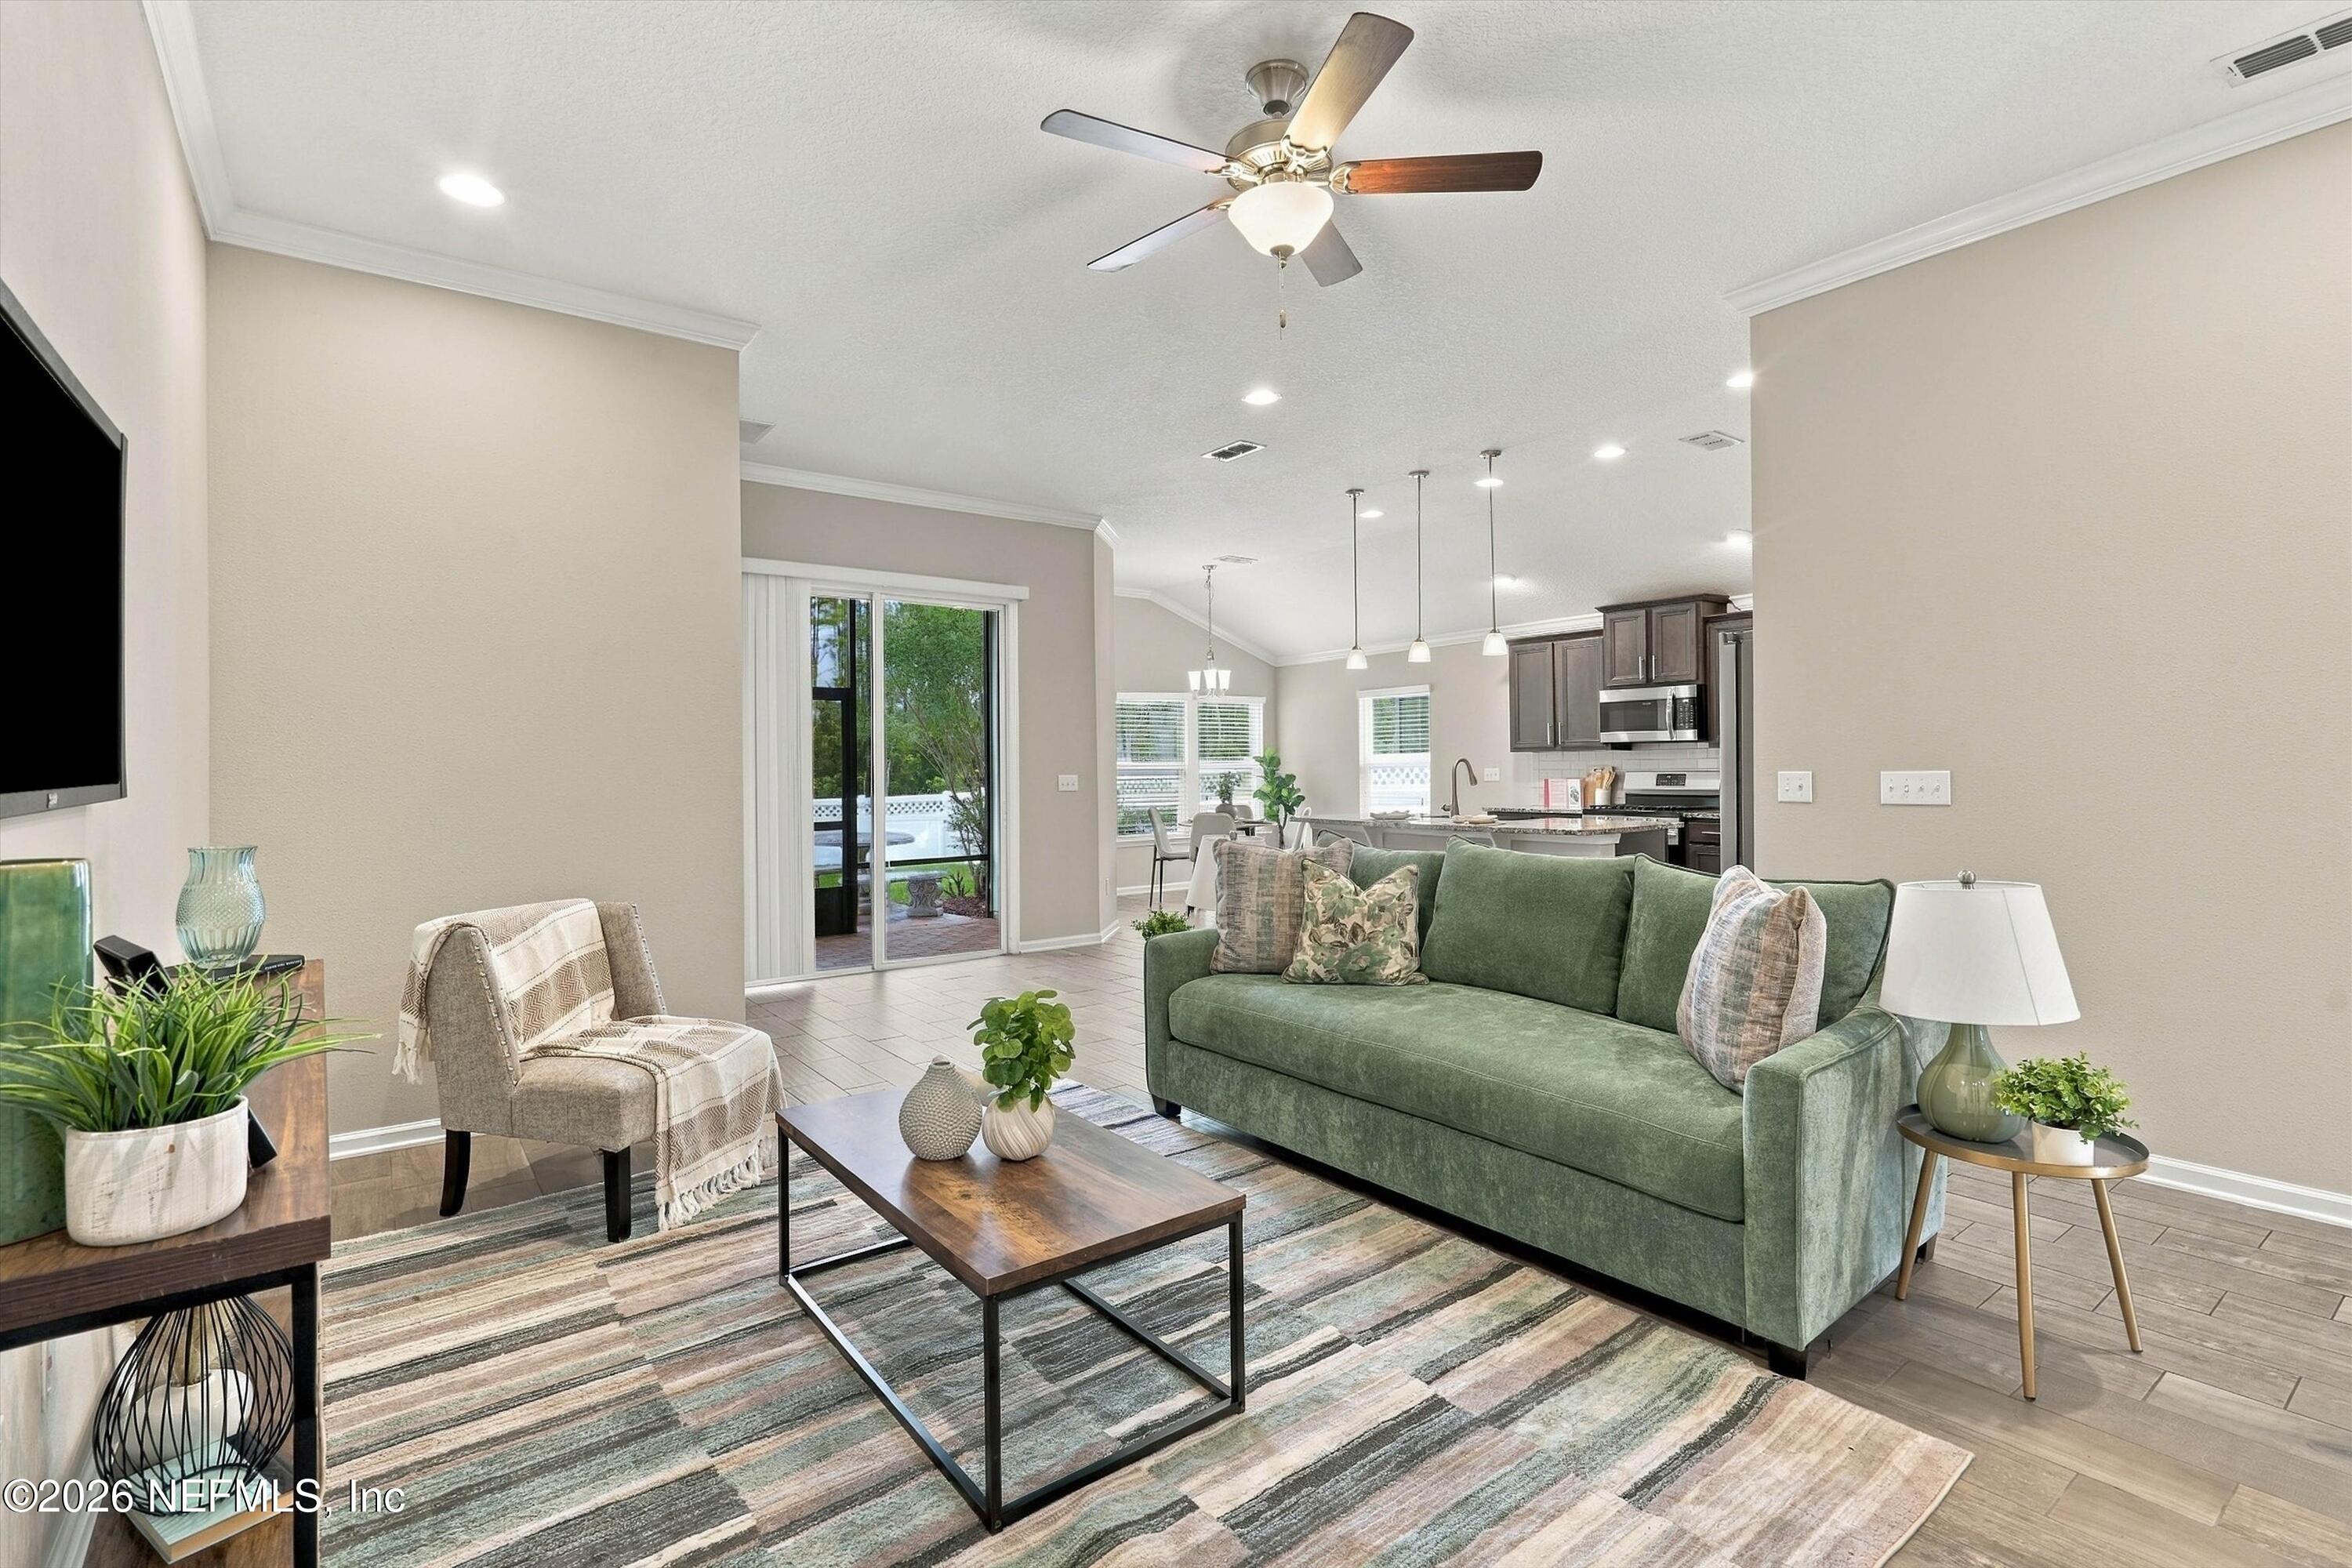
Living room with a green sofa and patterned rug, opening to the kitchen and sliding glass doors.
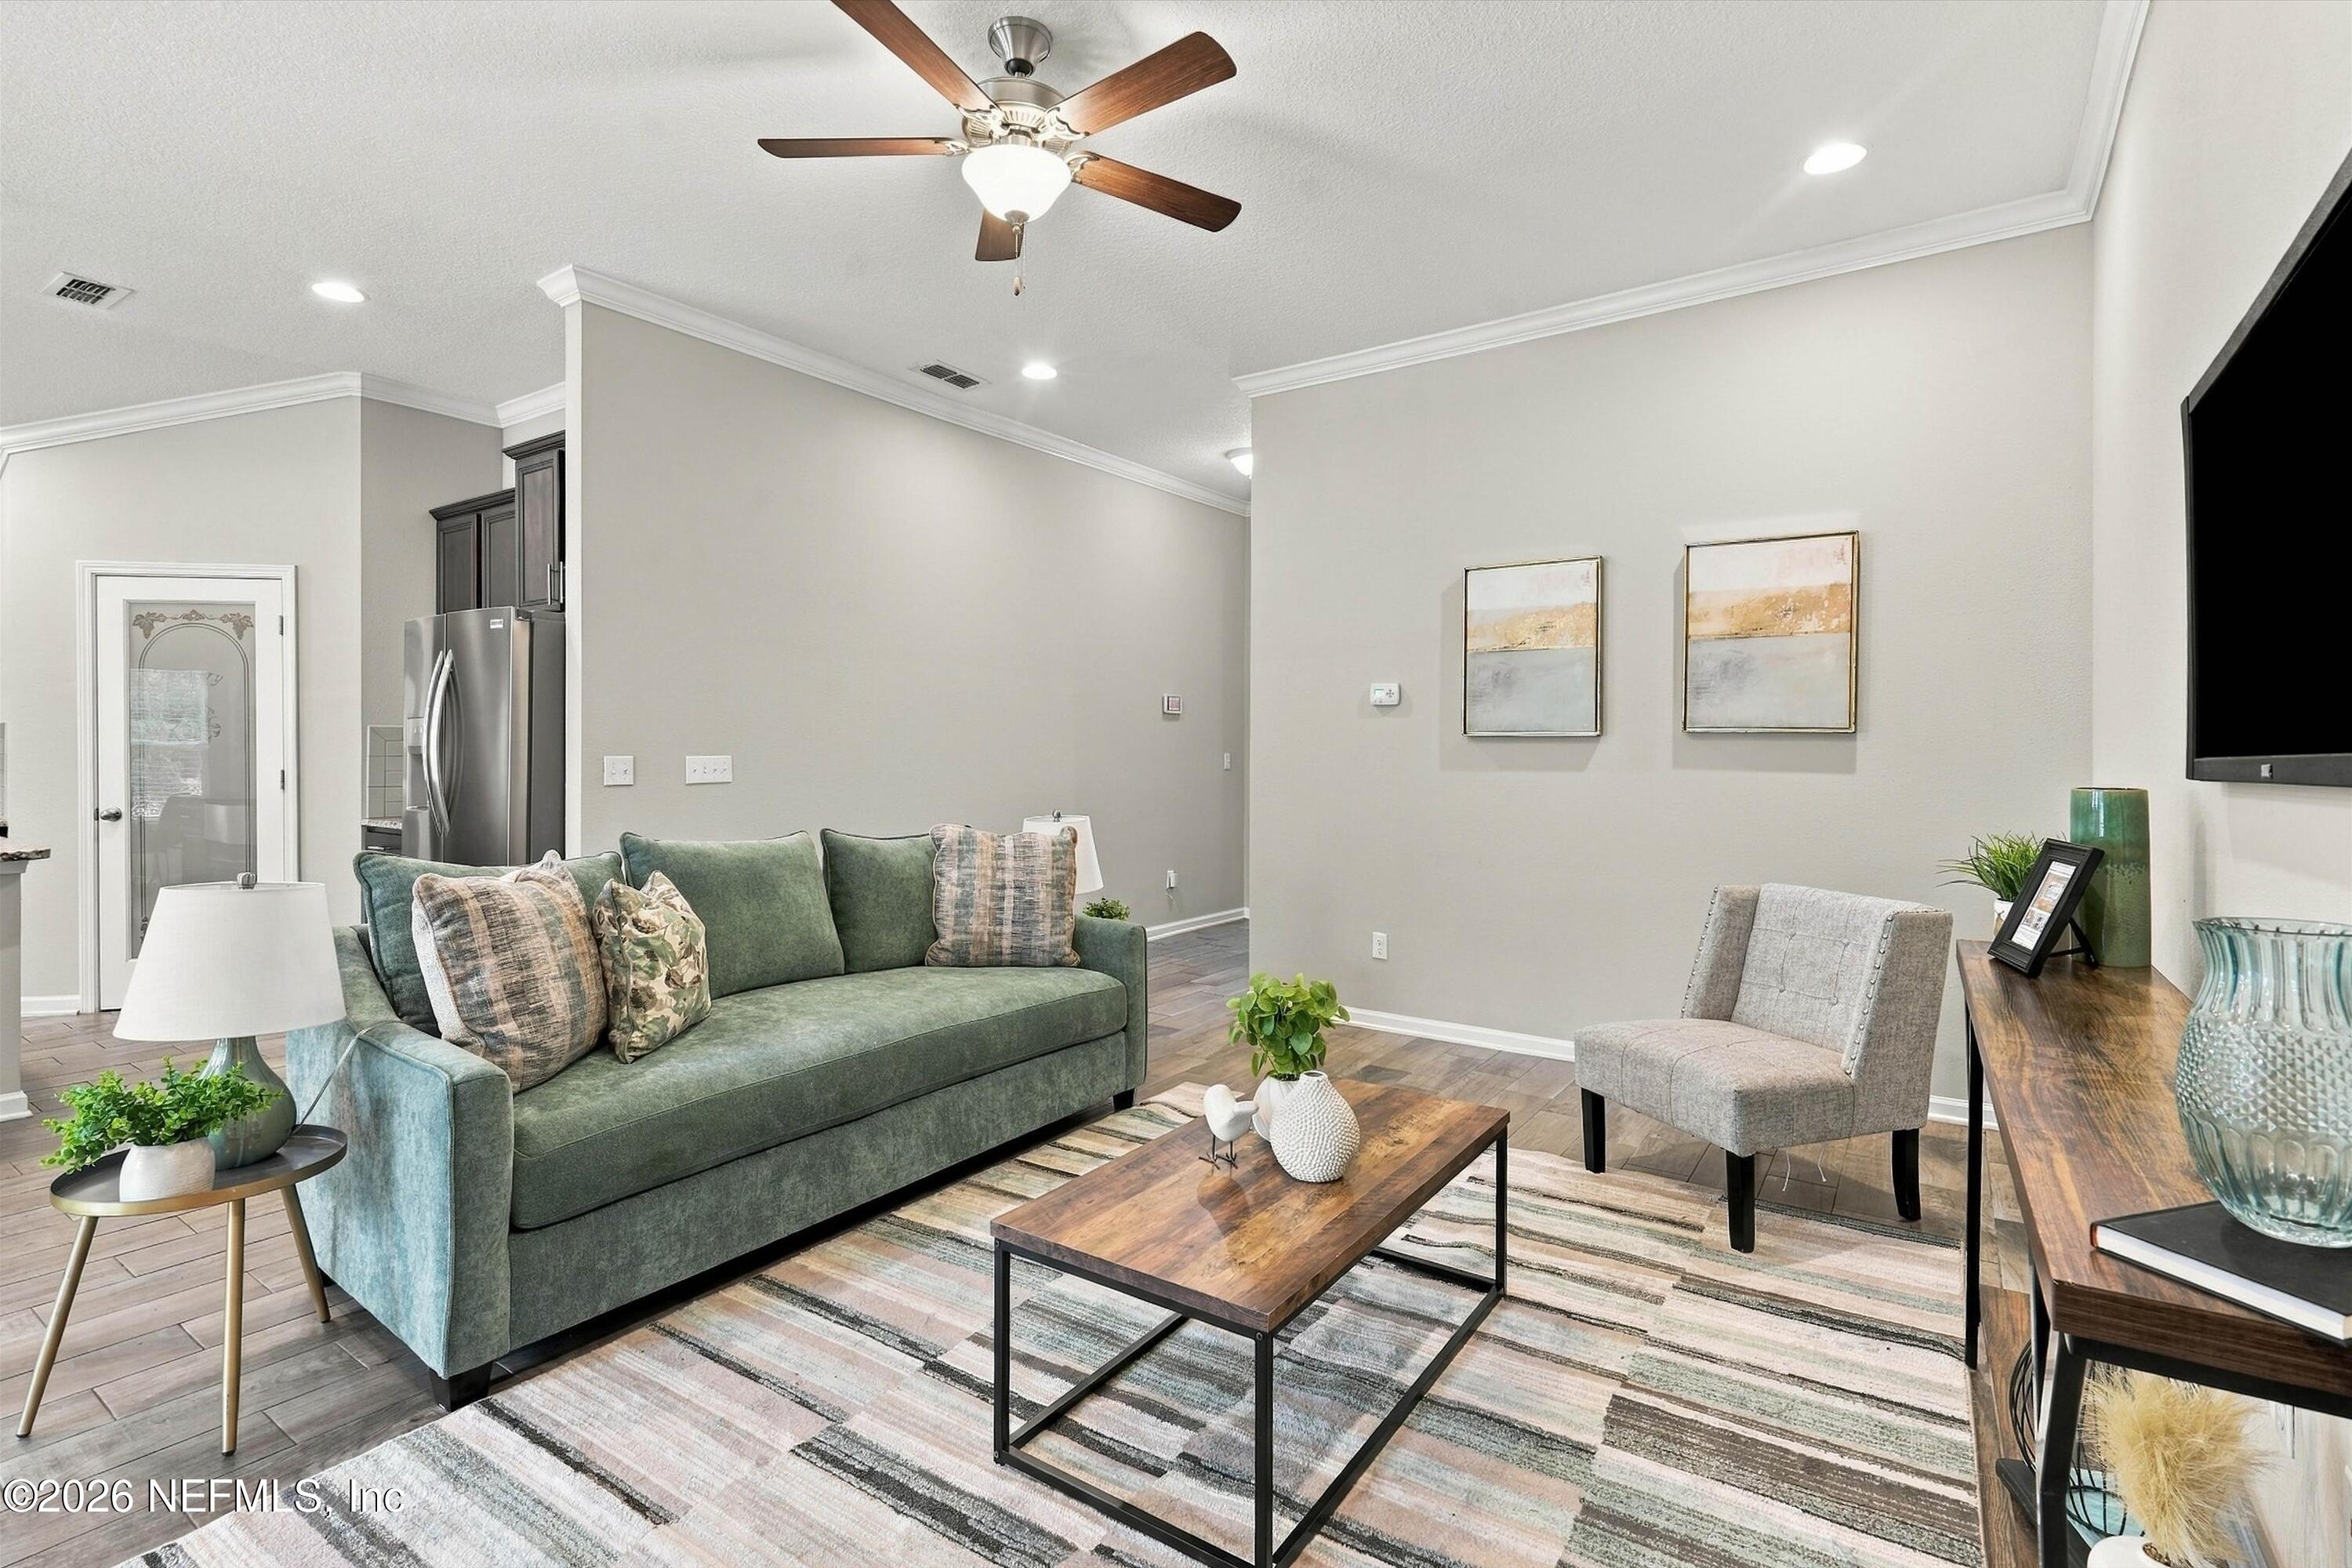
Staged living room with a green sofa, striped rug, wood coffee table, and partial kitchen view.
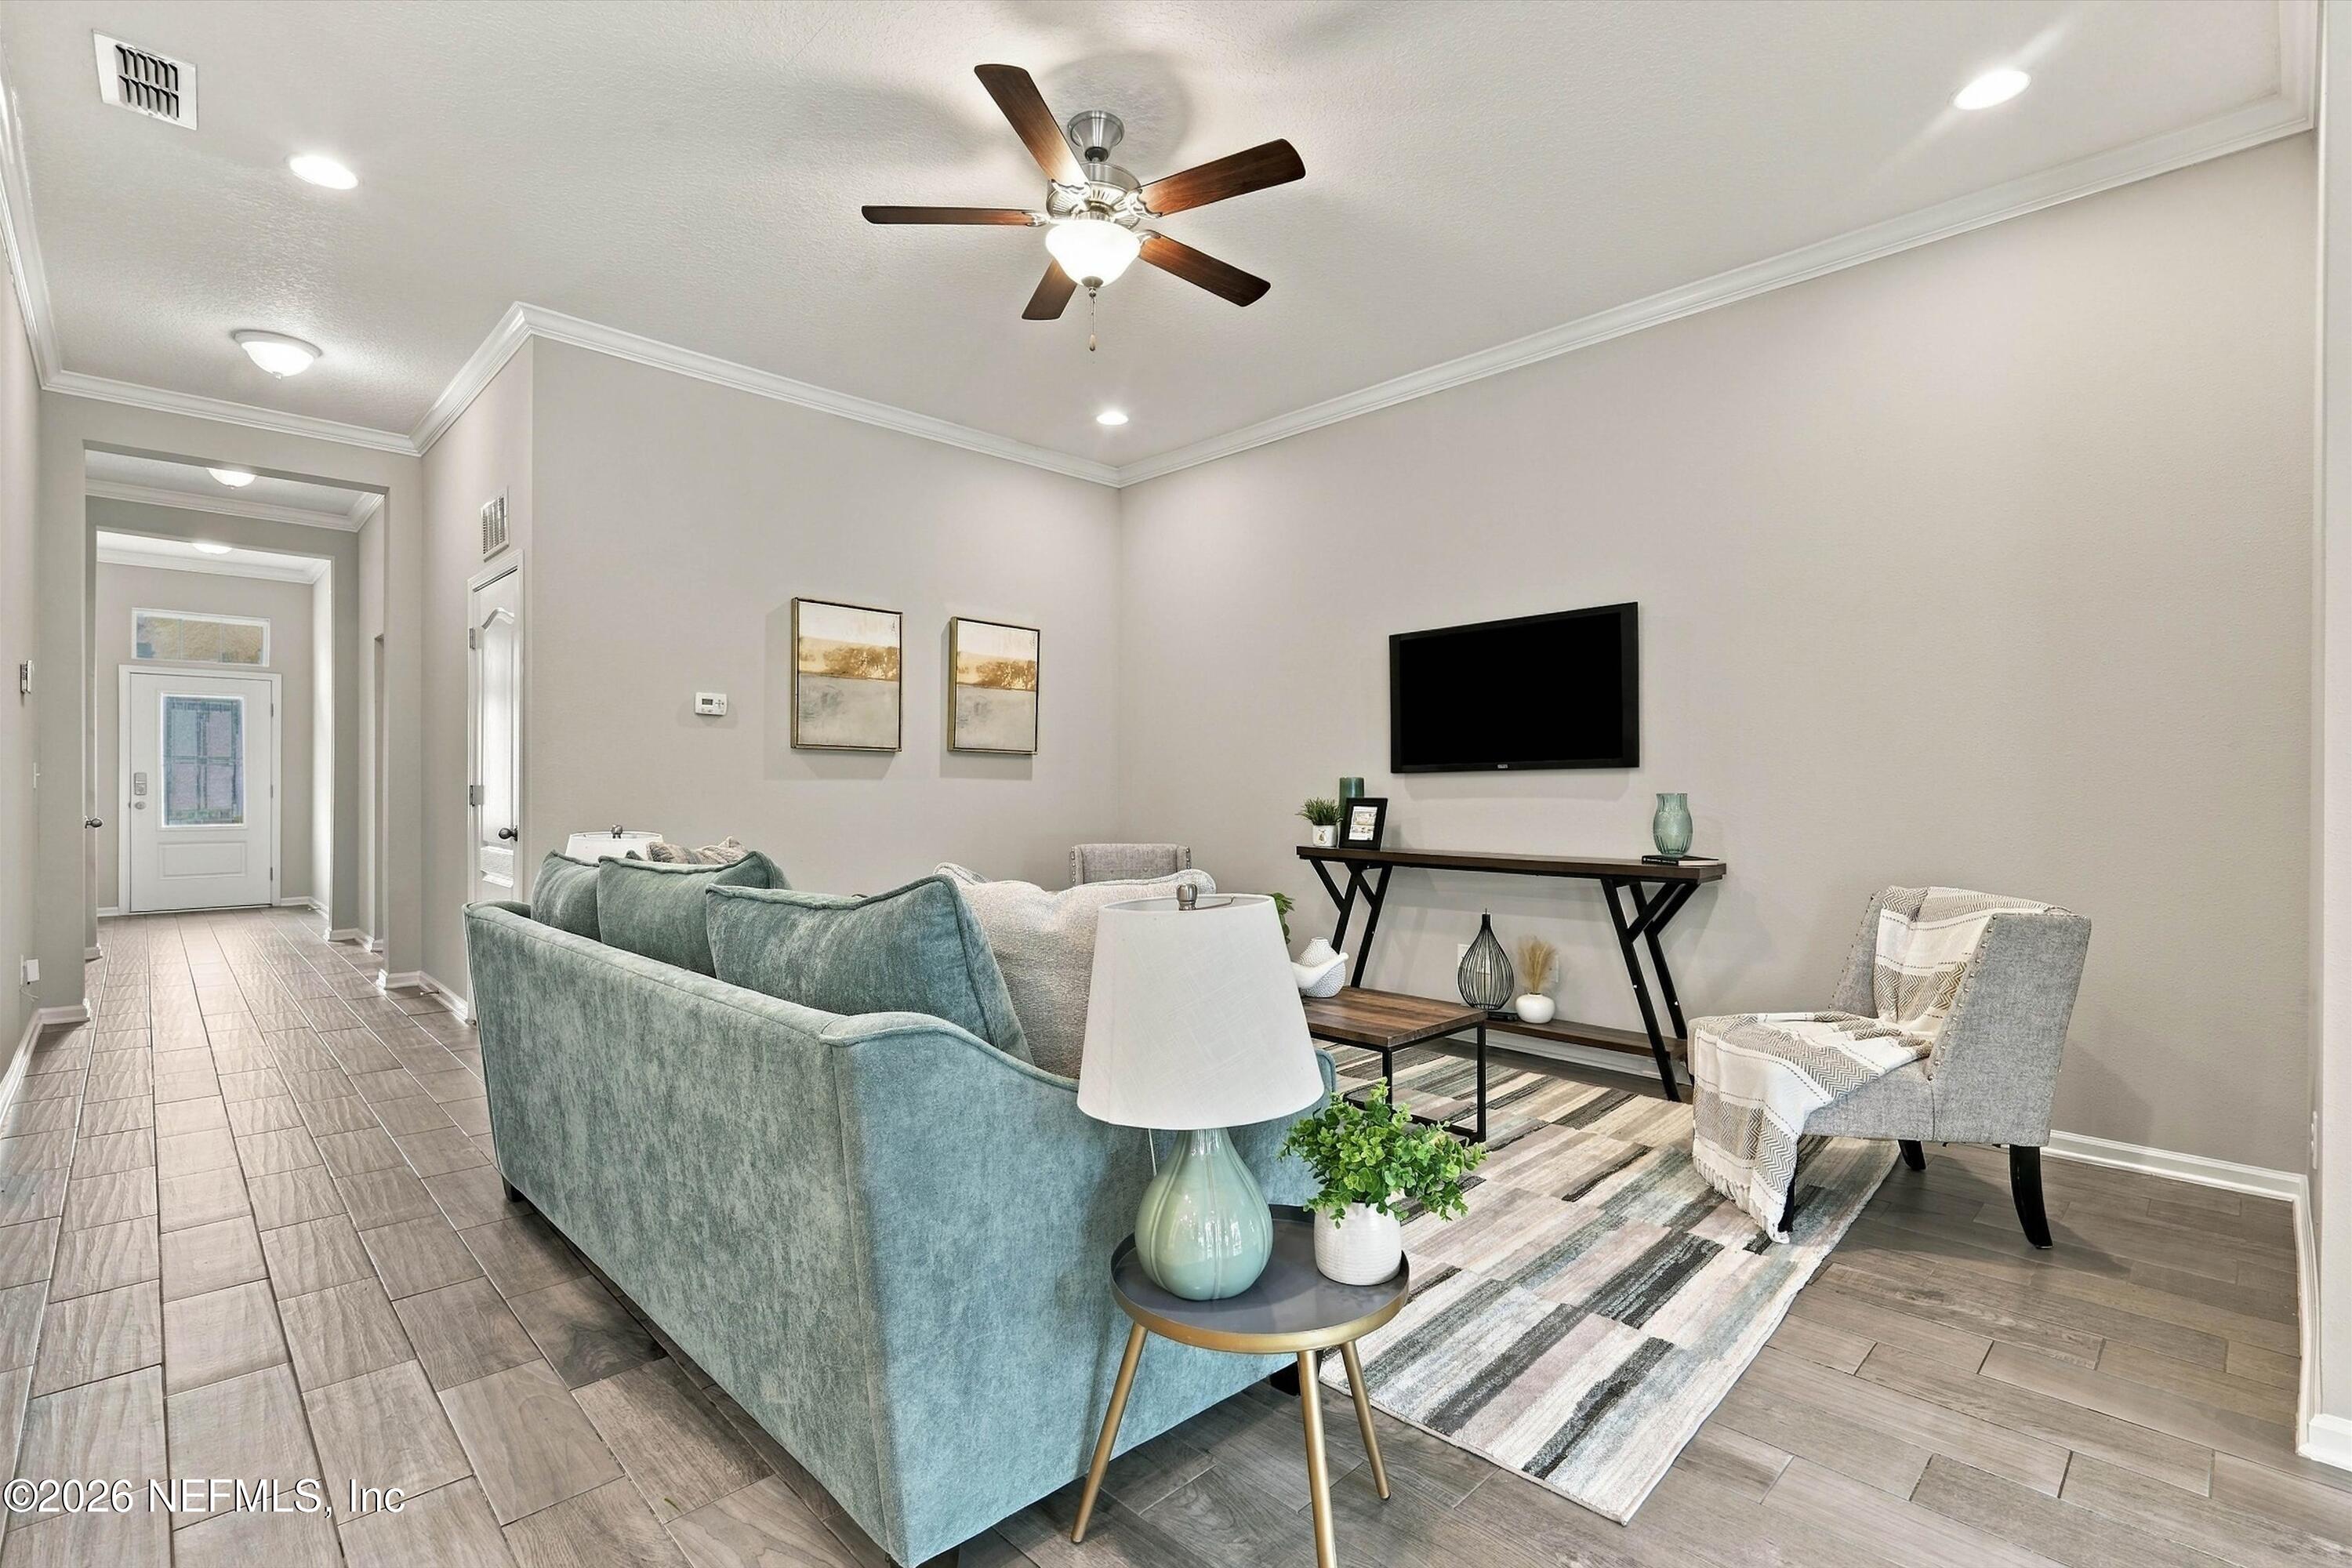
Furnished living room with a teal sectional, gray armchair, and television beside a tiled entry hallway.
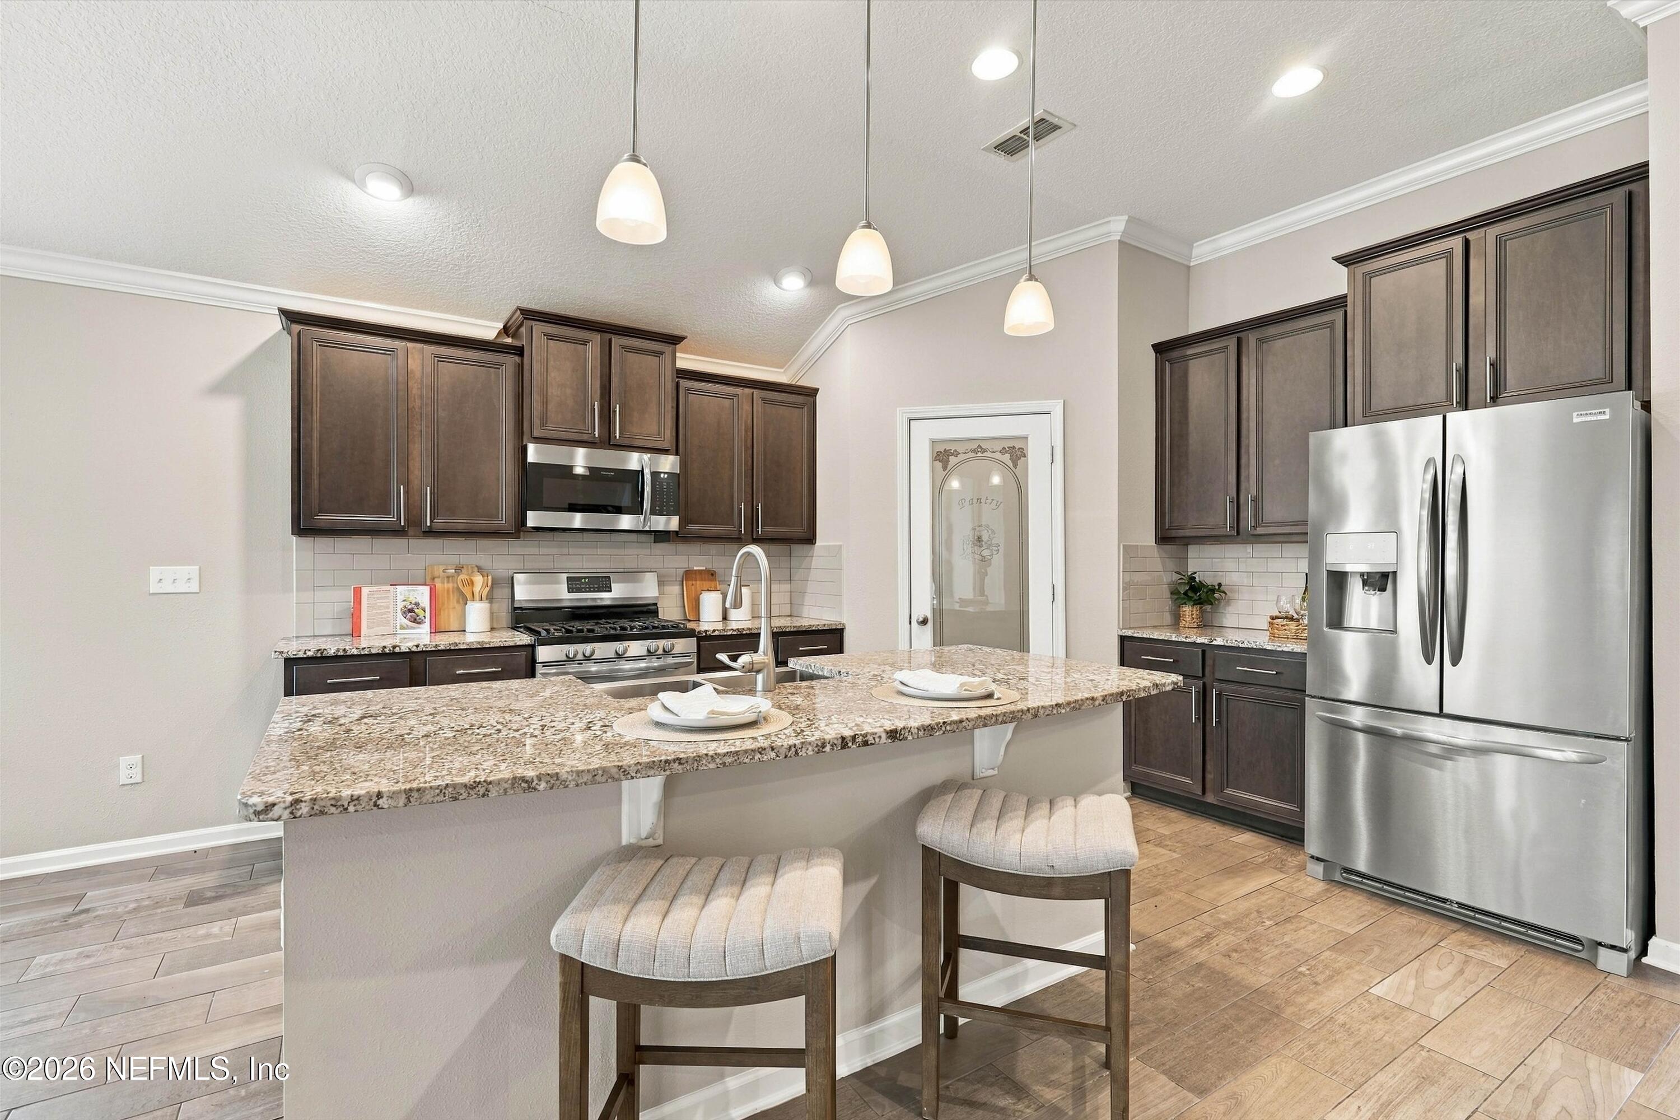
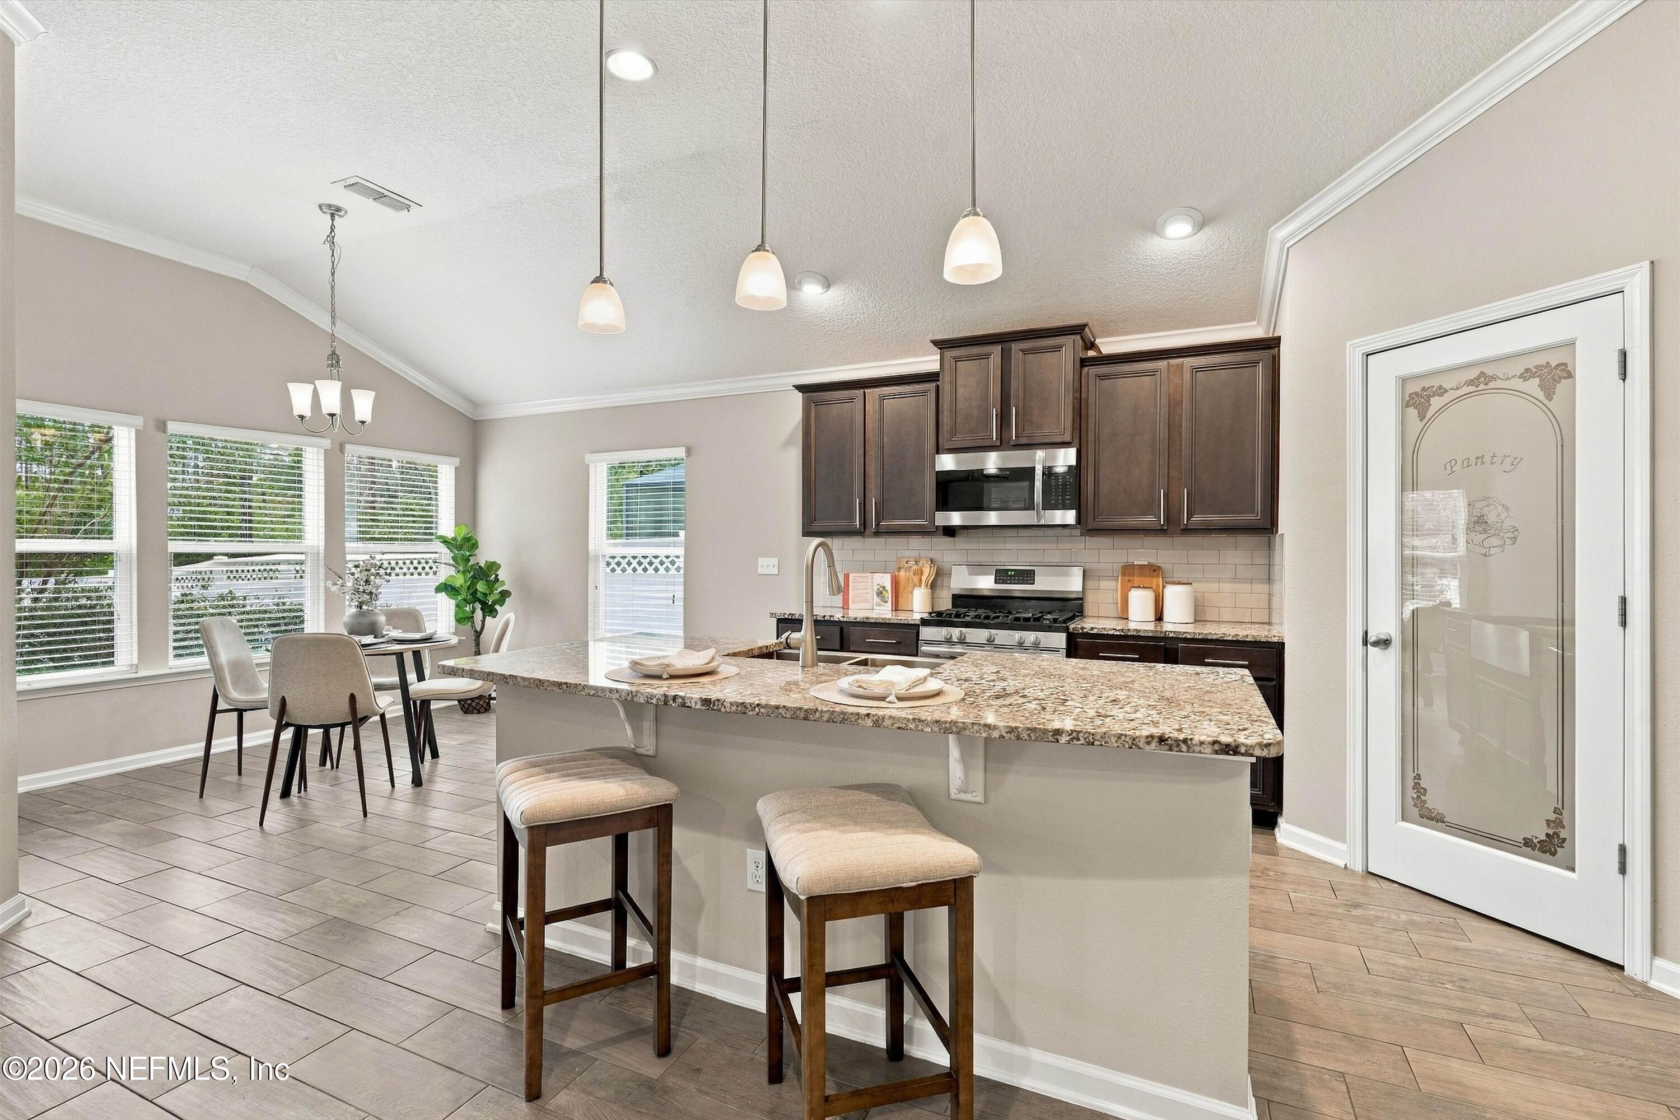
Kitchen with a granite island, dark wood cabinets, stainless steel appliances, and two upholstered stools.
Kitchen with dark wood cabinets, stainless appliances, and a large granite island with two stools.
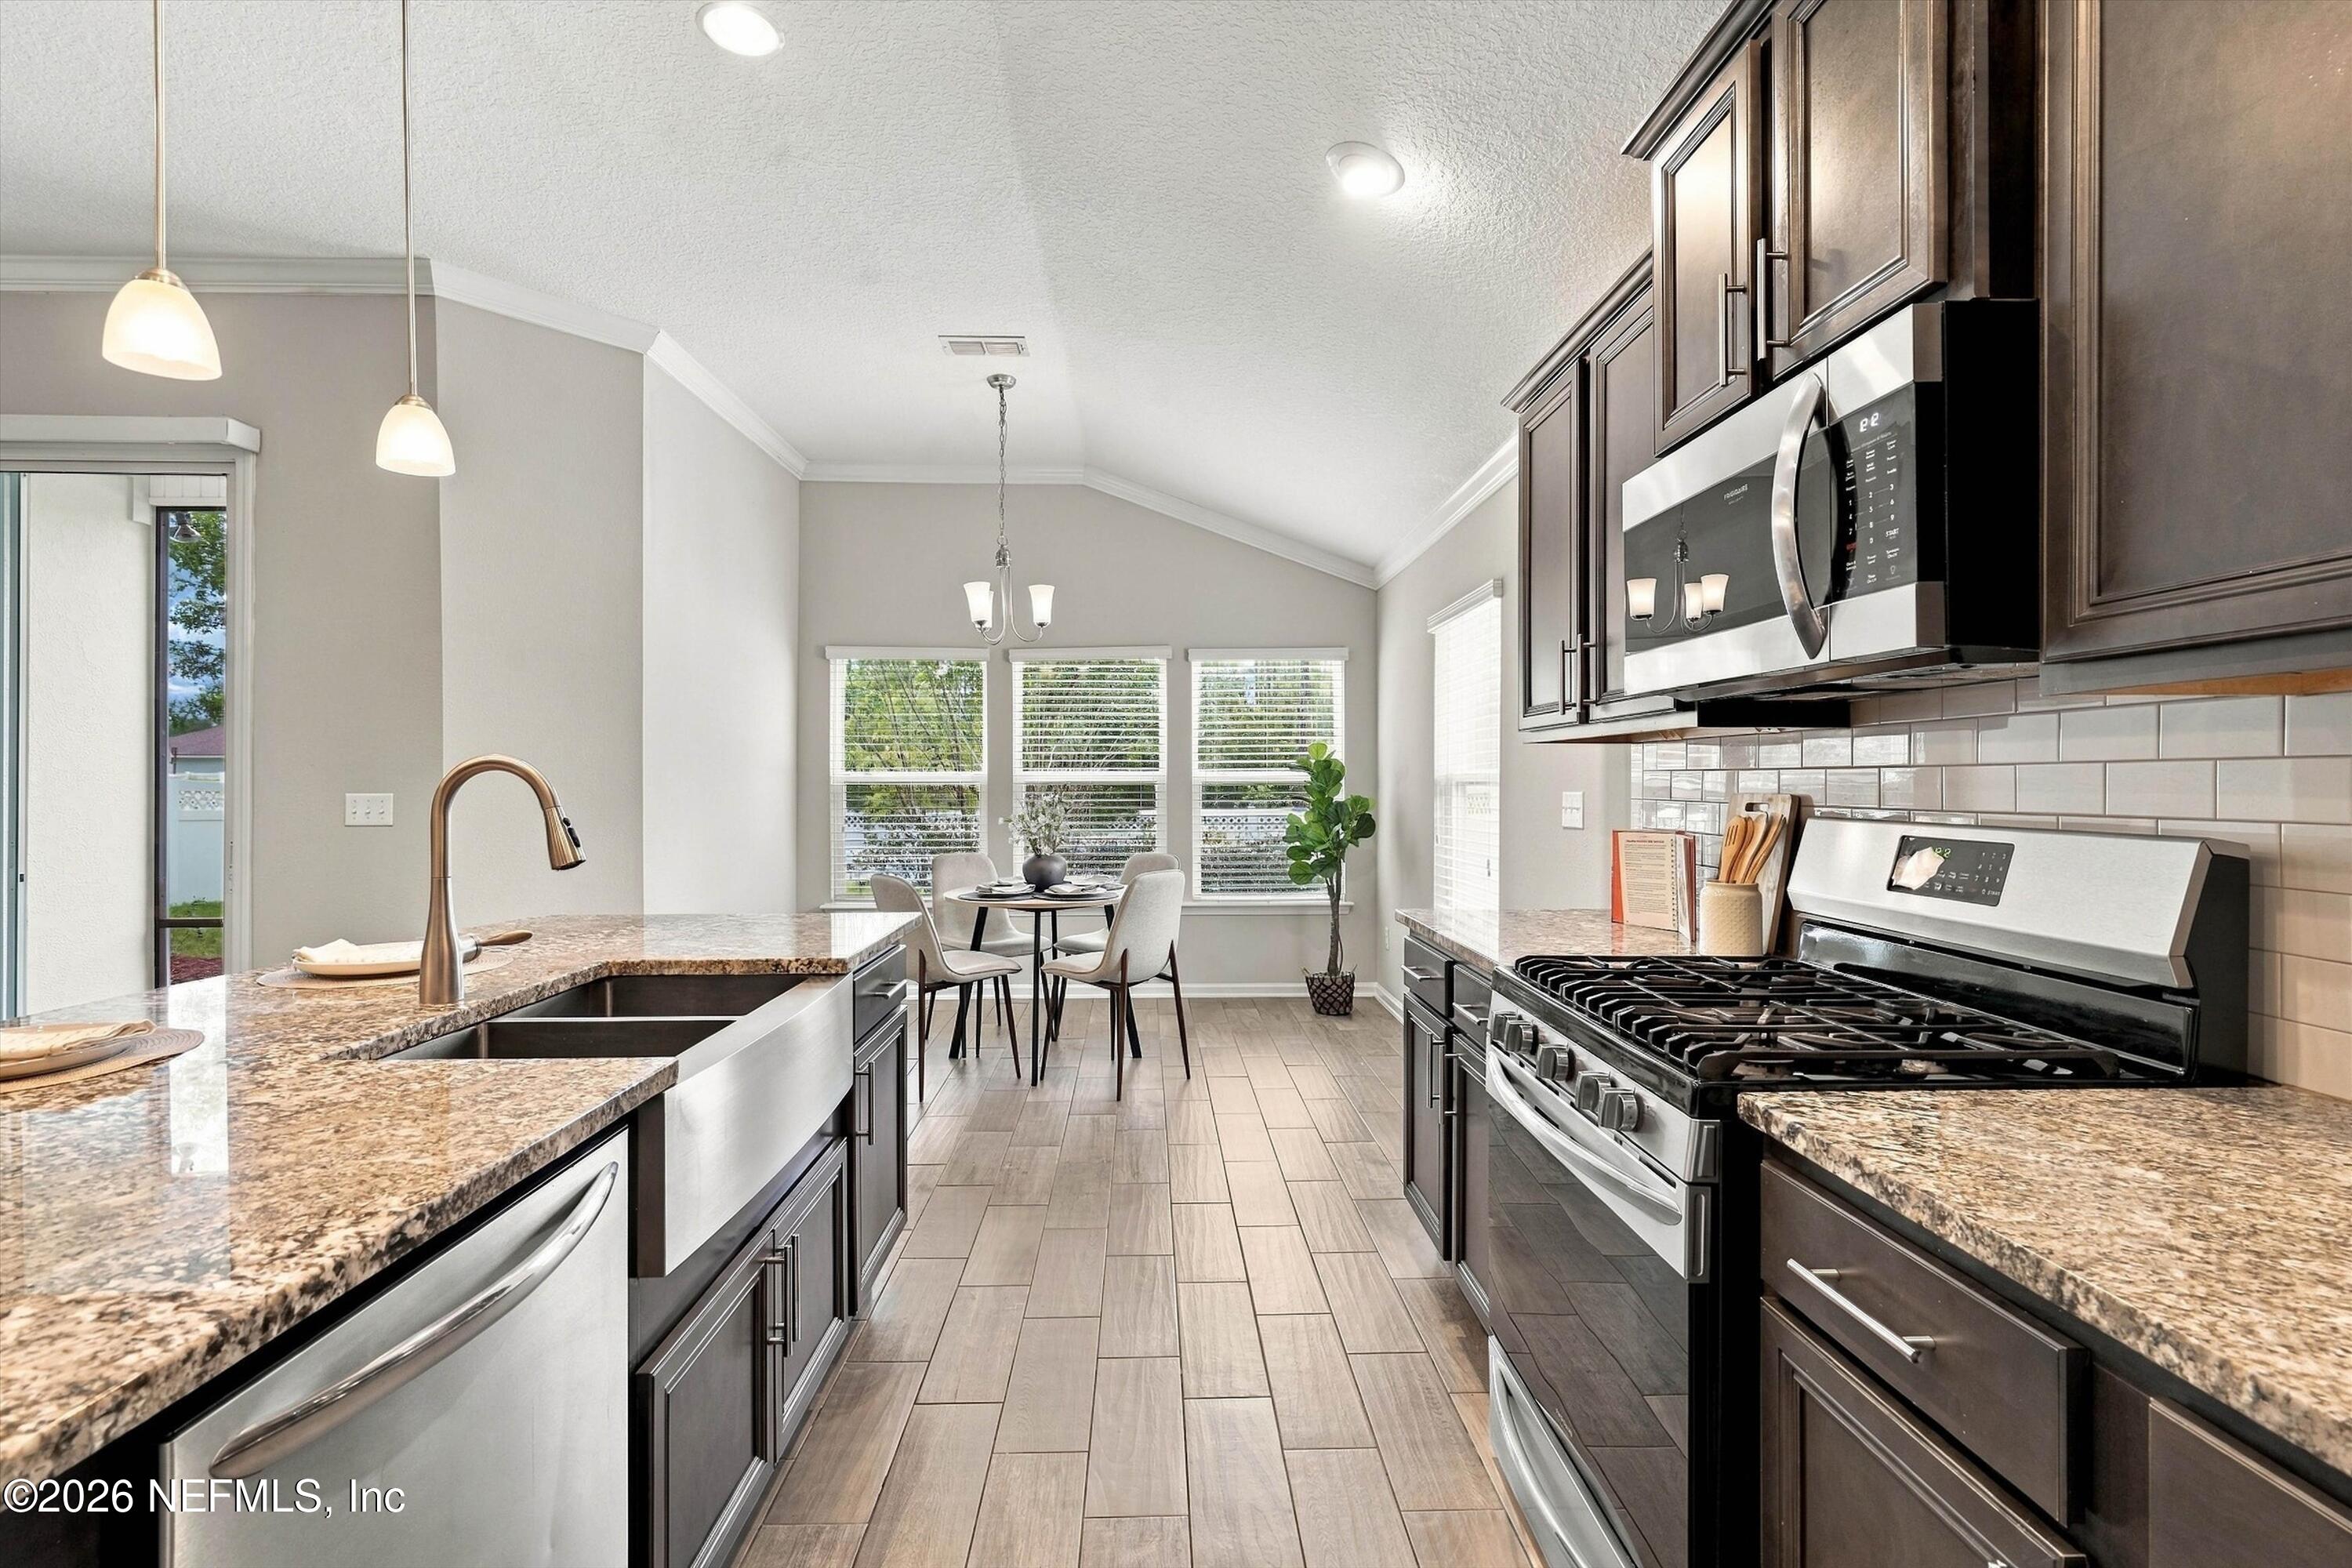
Kitchen with dark cabinets, granite counters, stainless steel appliances, and a dining nook by the windows.
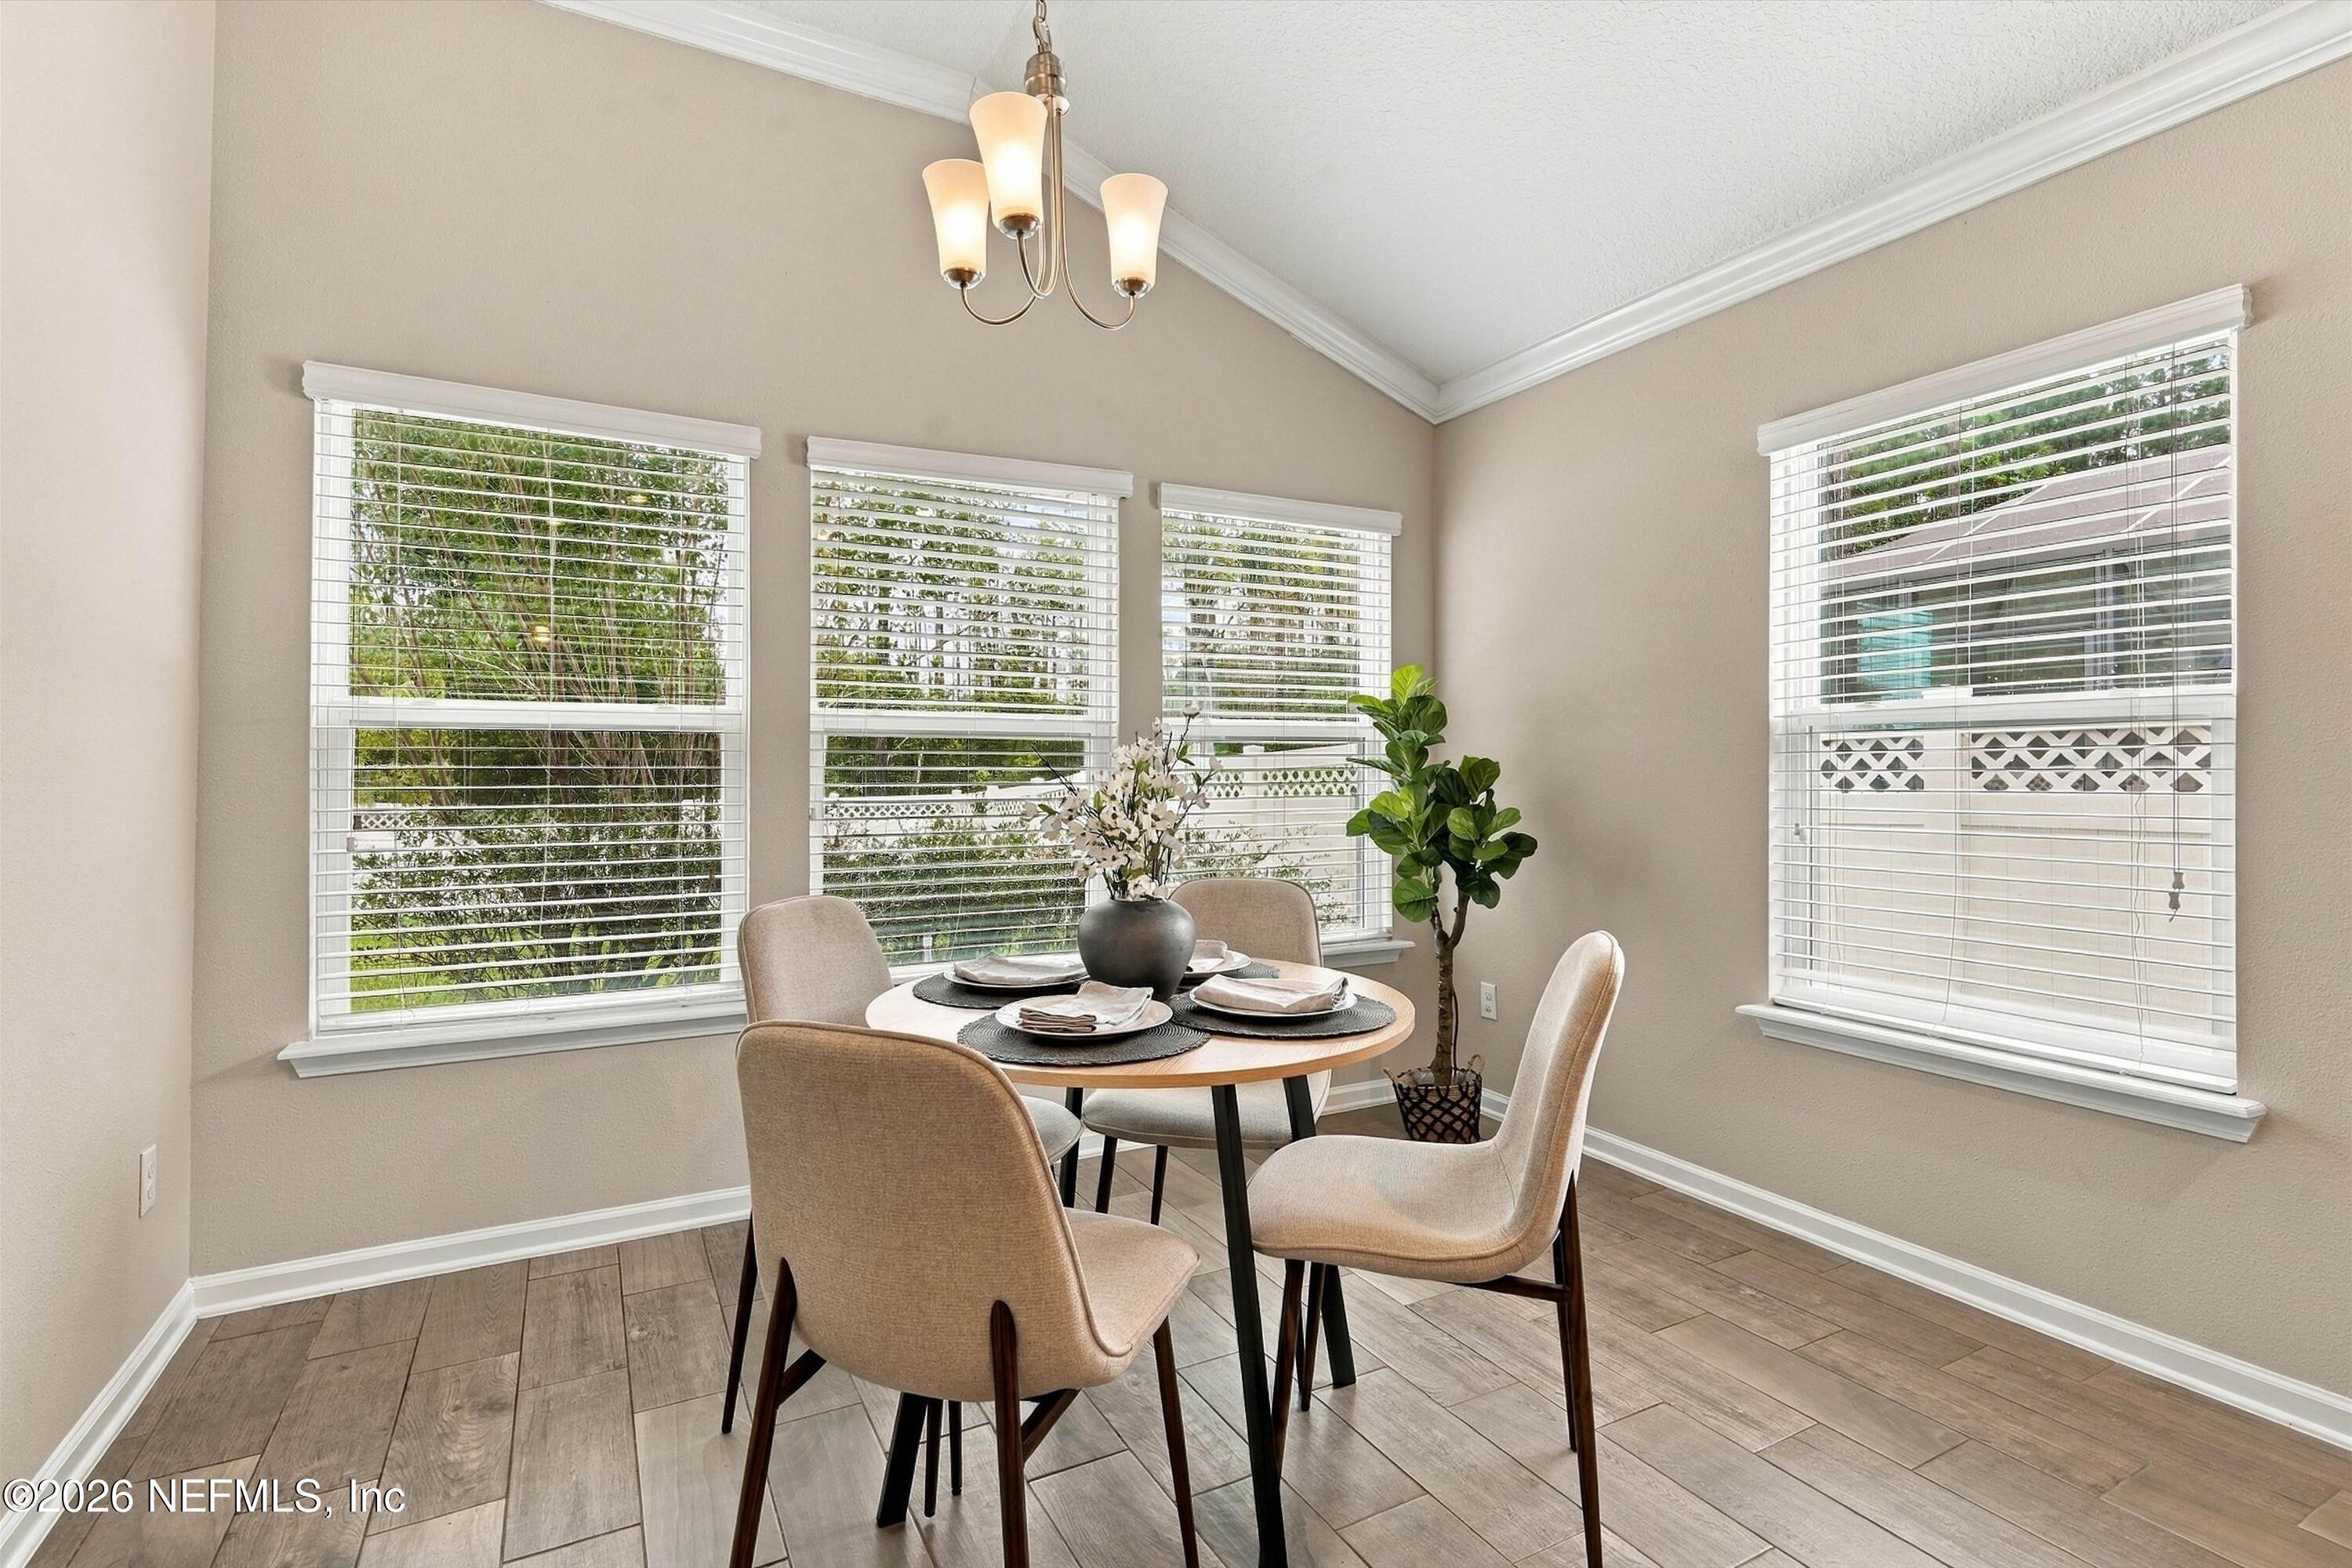
Dining room with a round set table, upholstered chairs, and windows with white blinds.
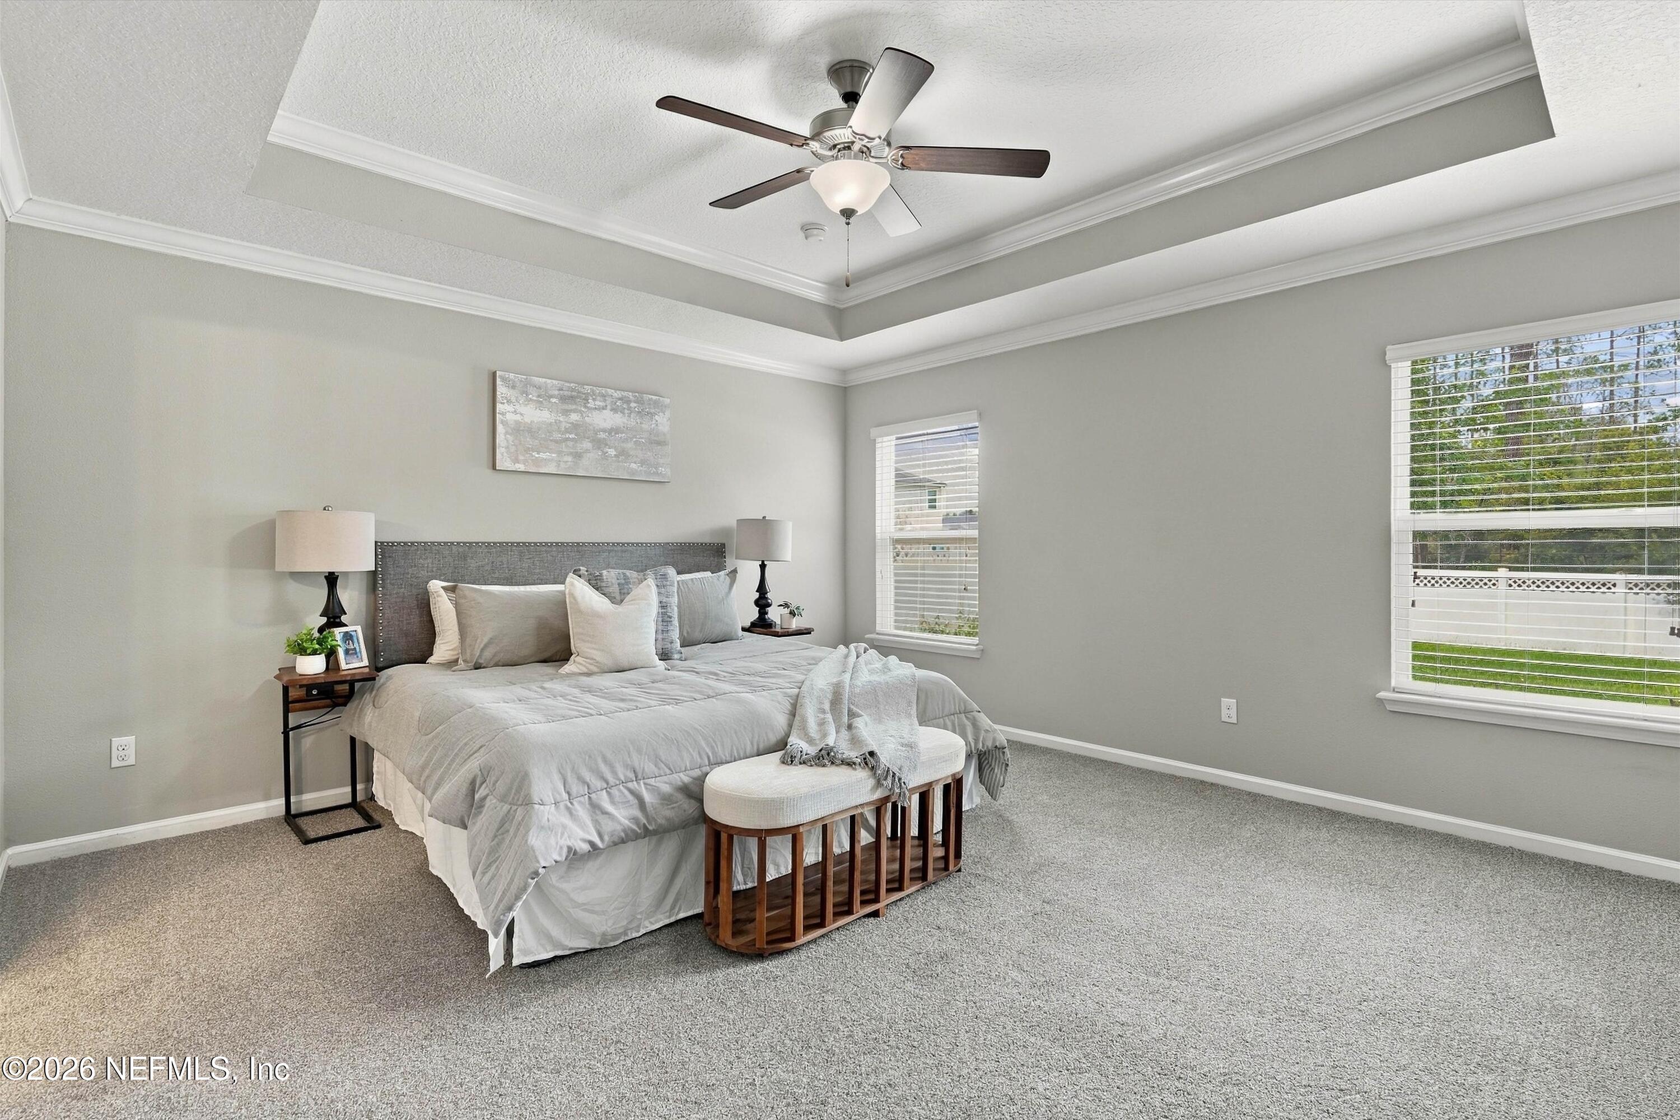
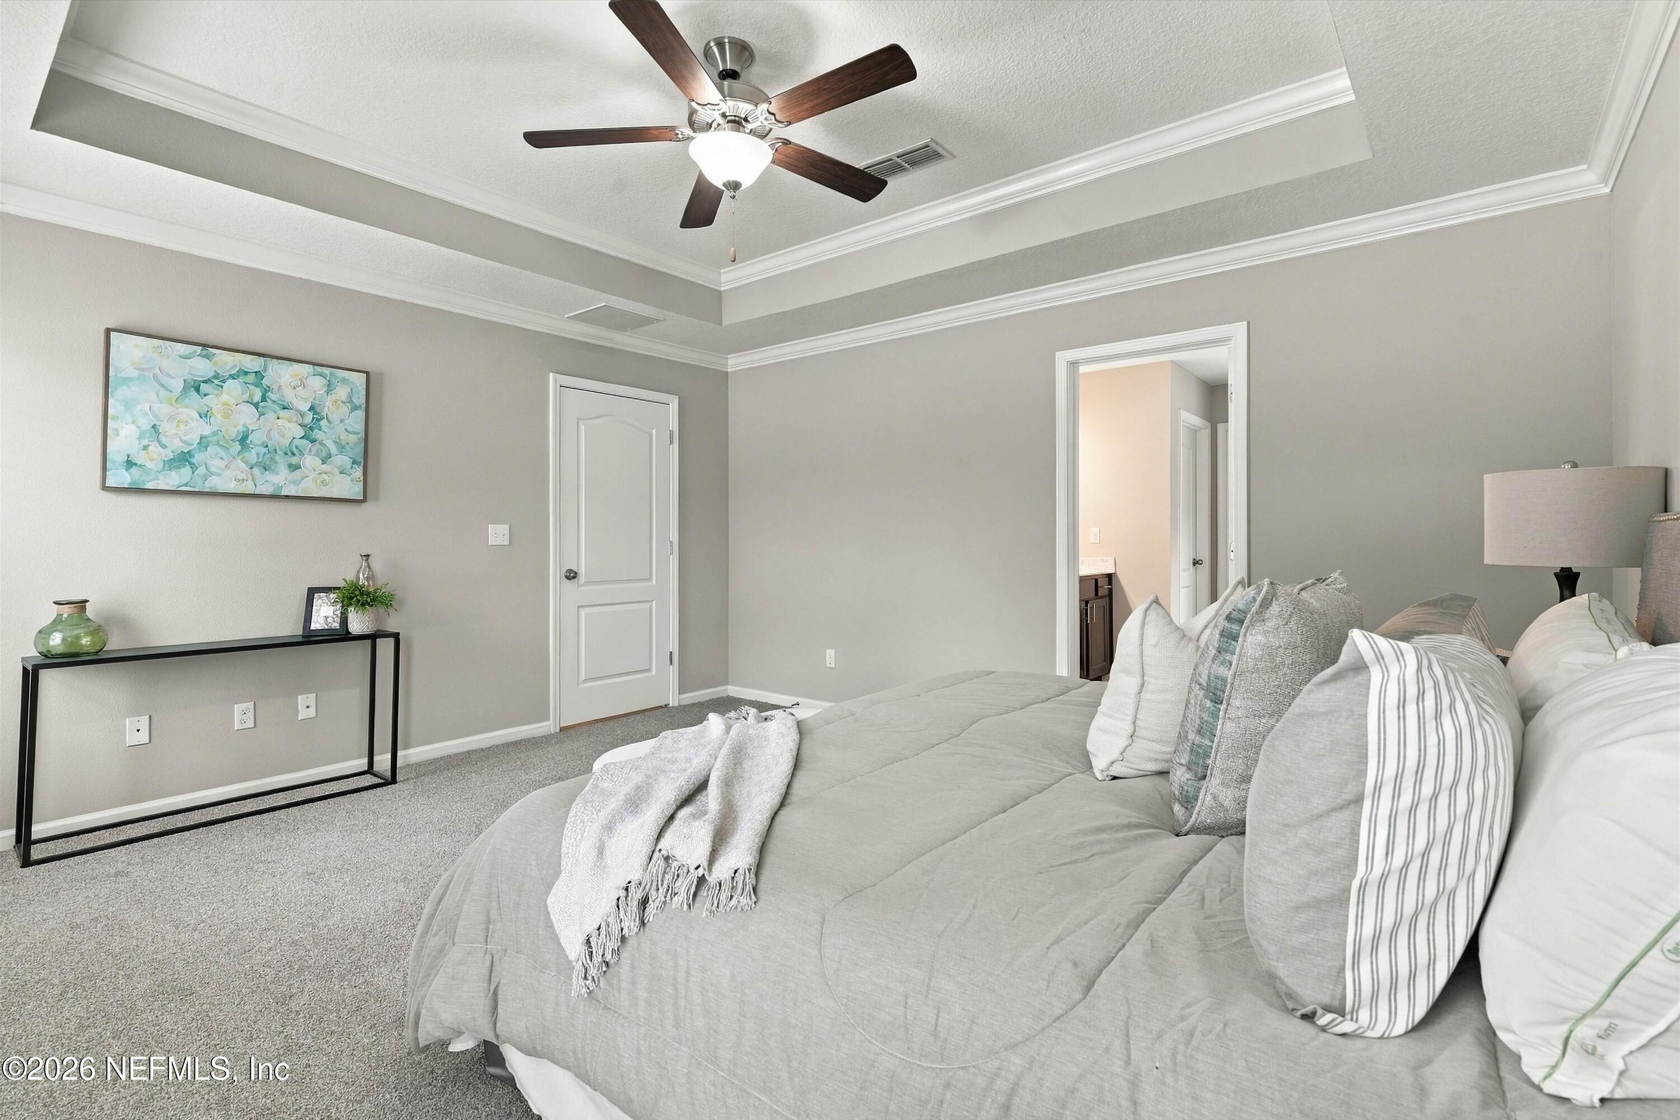
Staged bedroom with a gray upholstered bed, tray ceiling, ceiling fan, and windows overlooking a fenced yard.
Bedroom with a gray bed, floral wall art, and a tray ceiling with a ceiling fan.
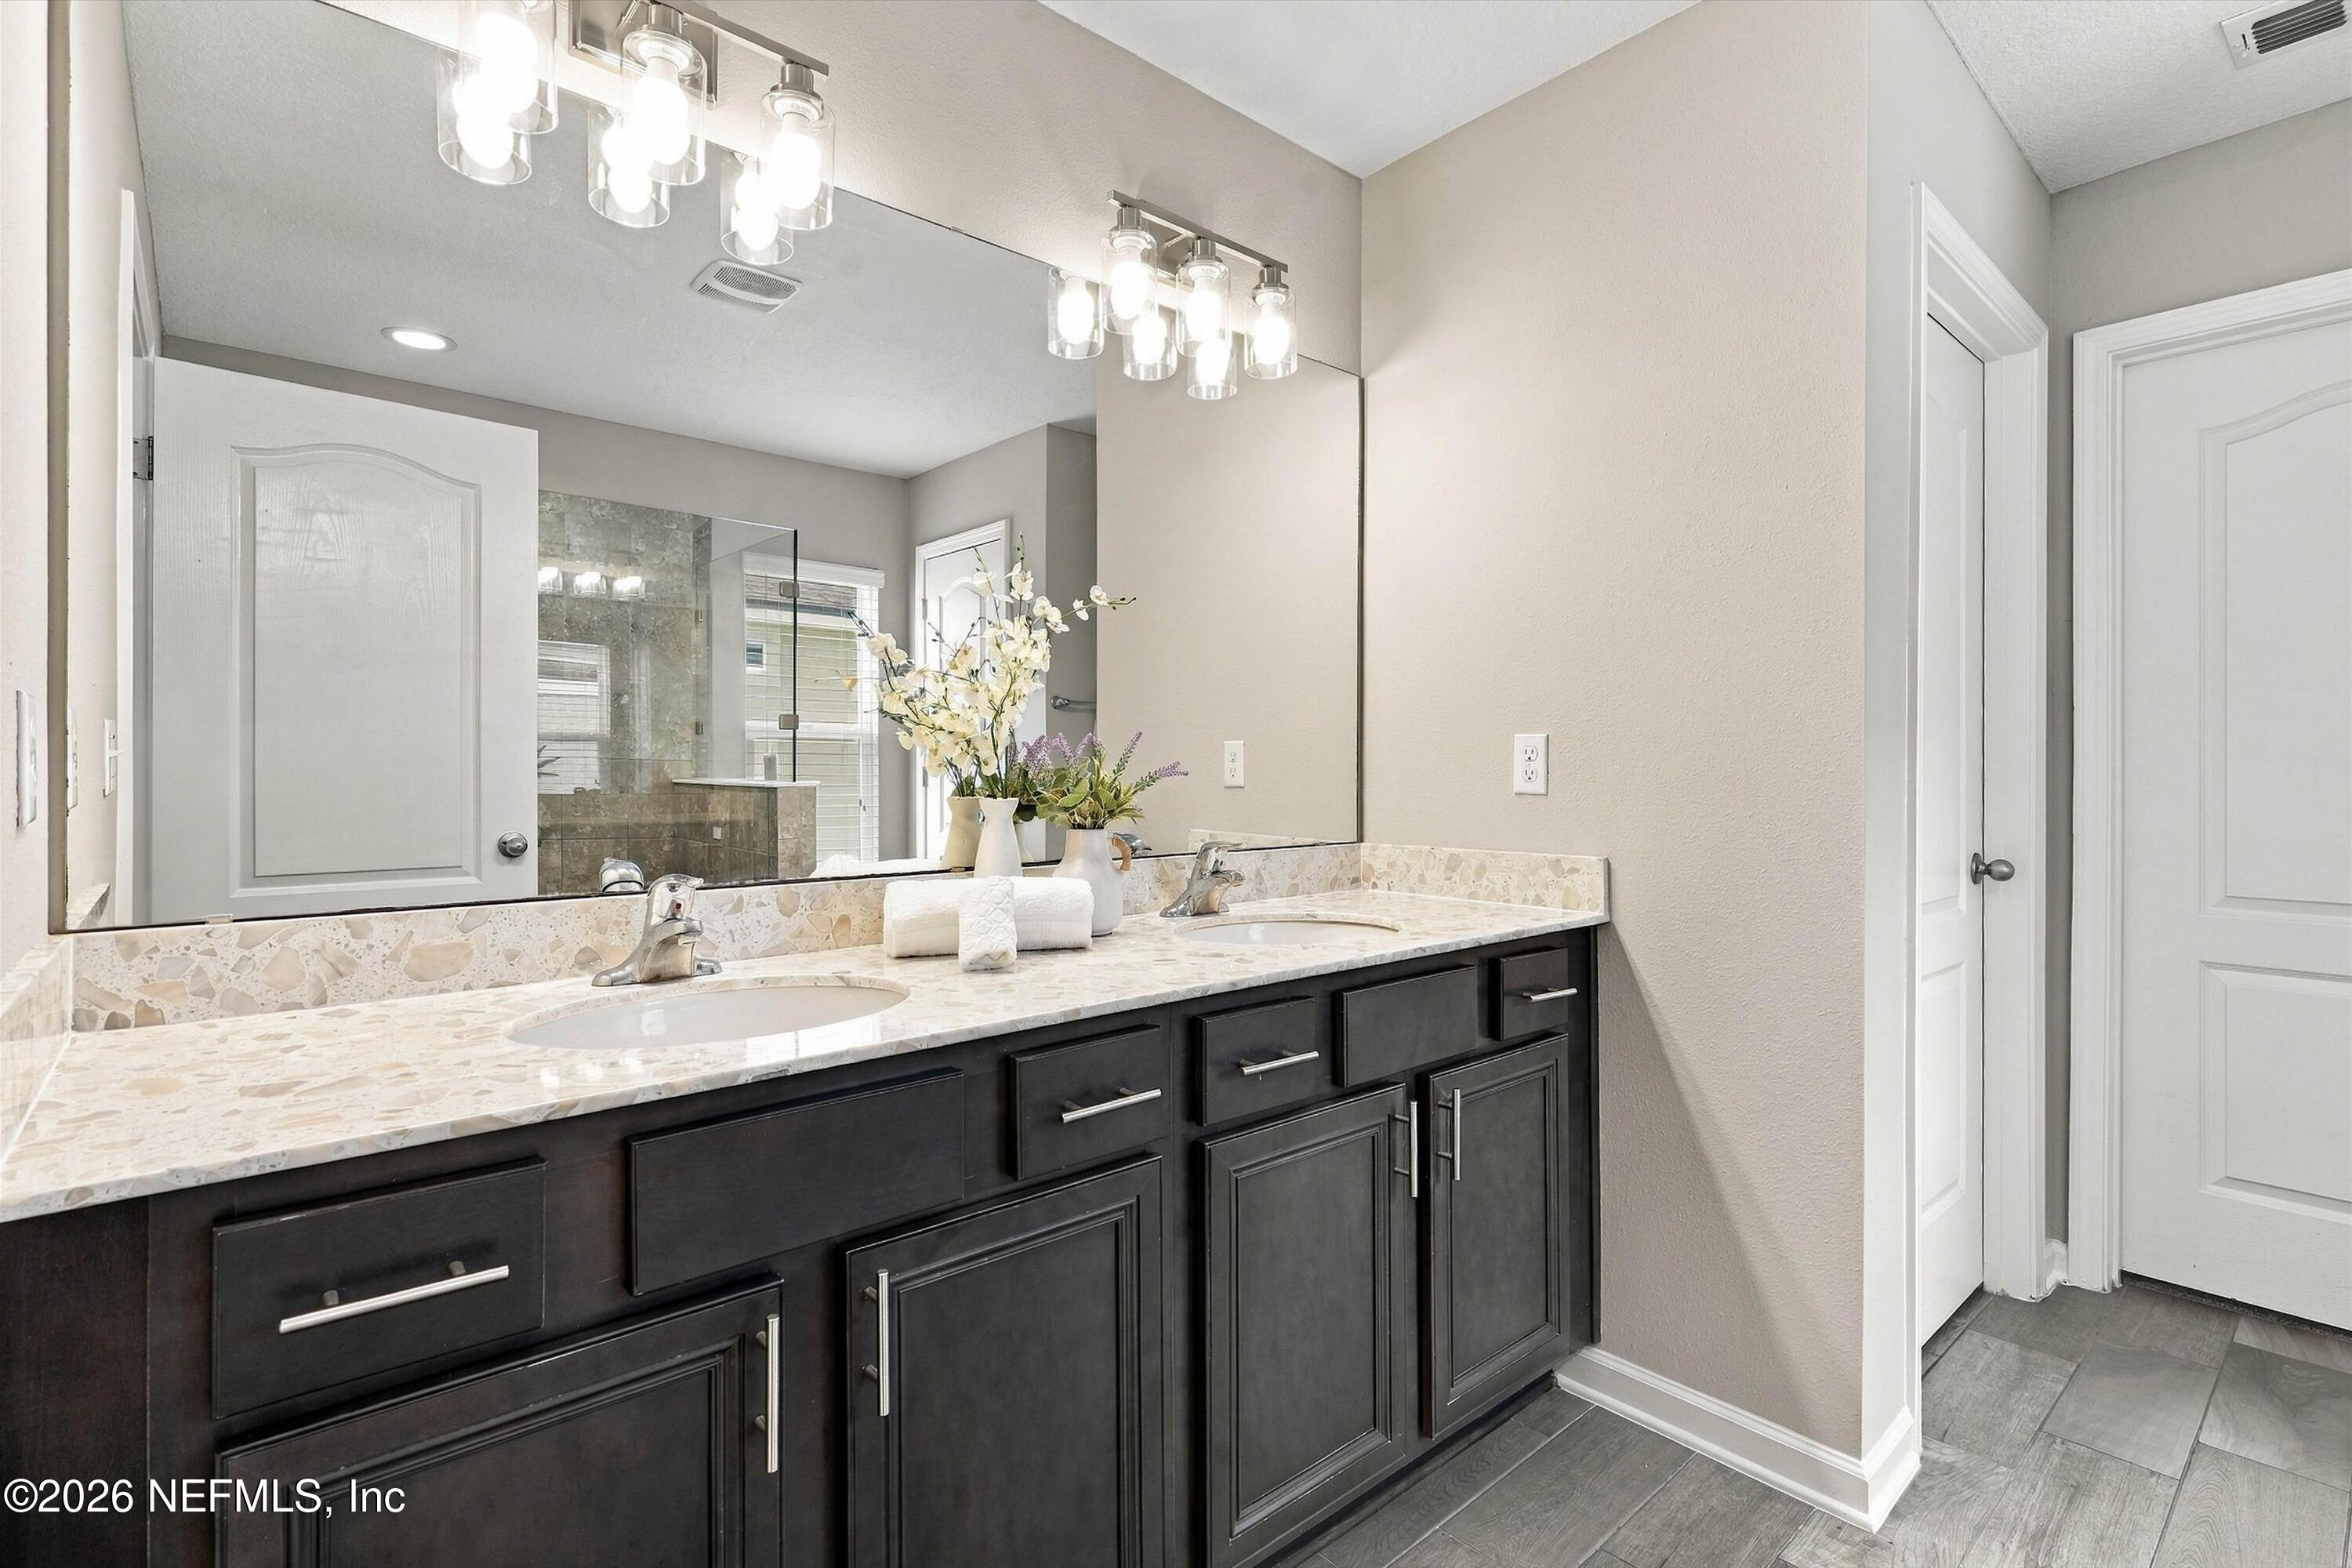
Bathroom with a double-sink vanity, dark cabinets, pale stone counters, and a glass-enclosed shower.
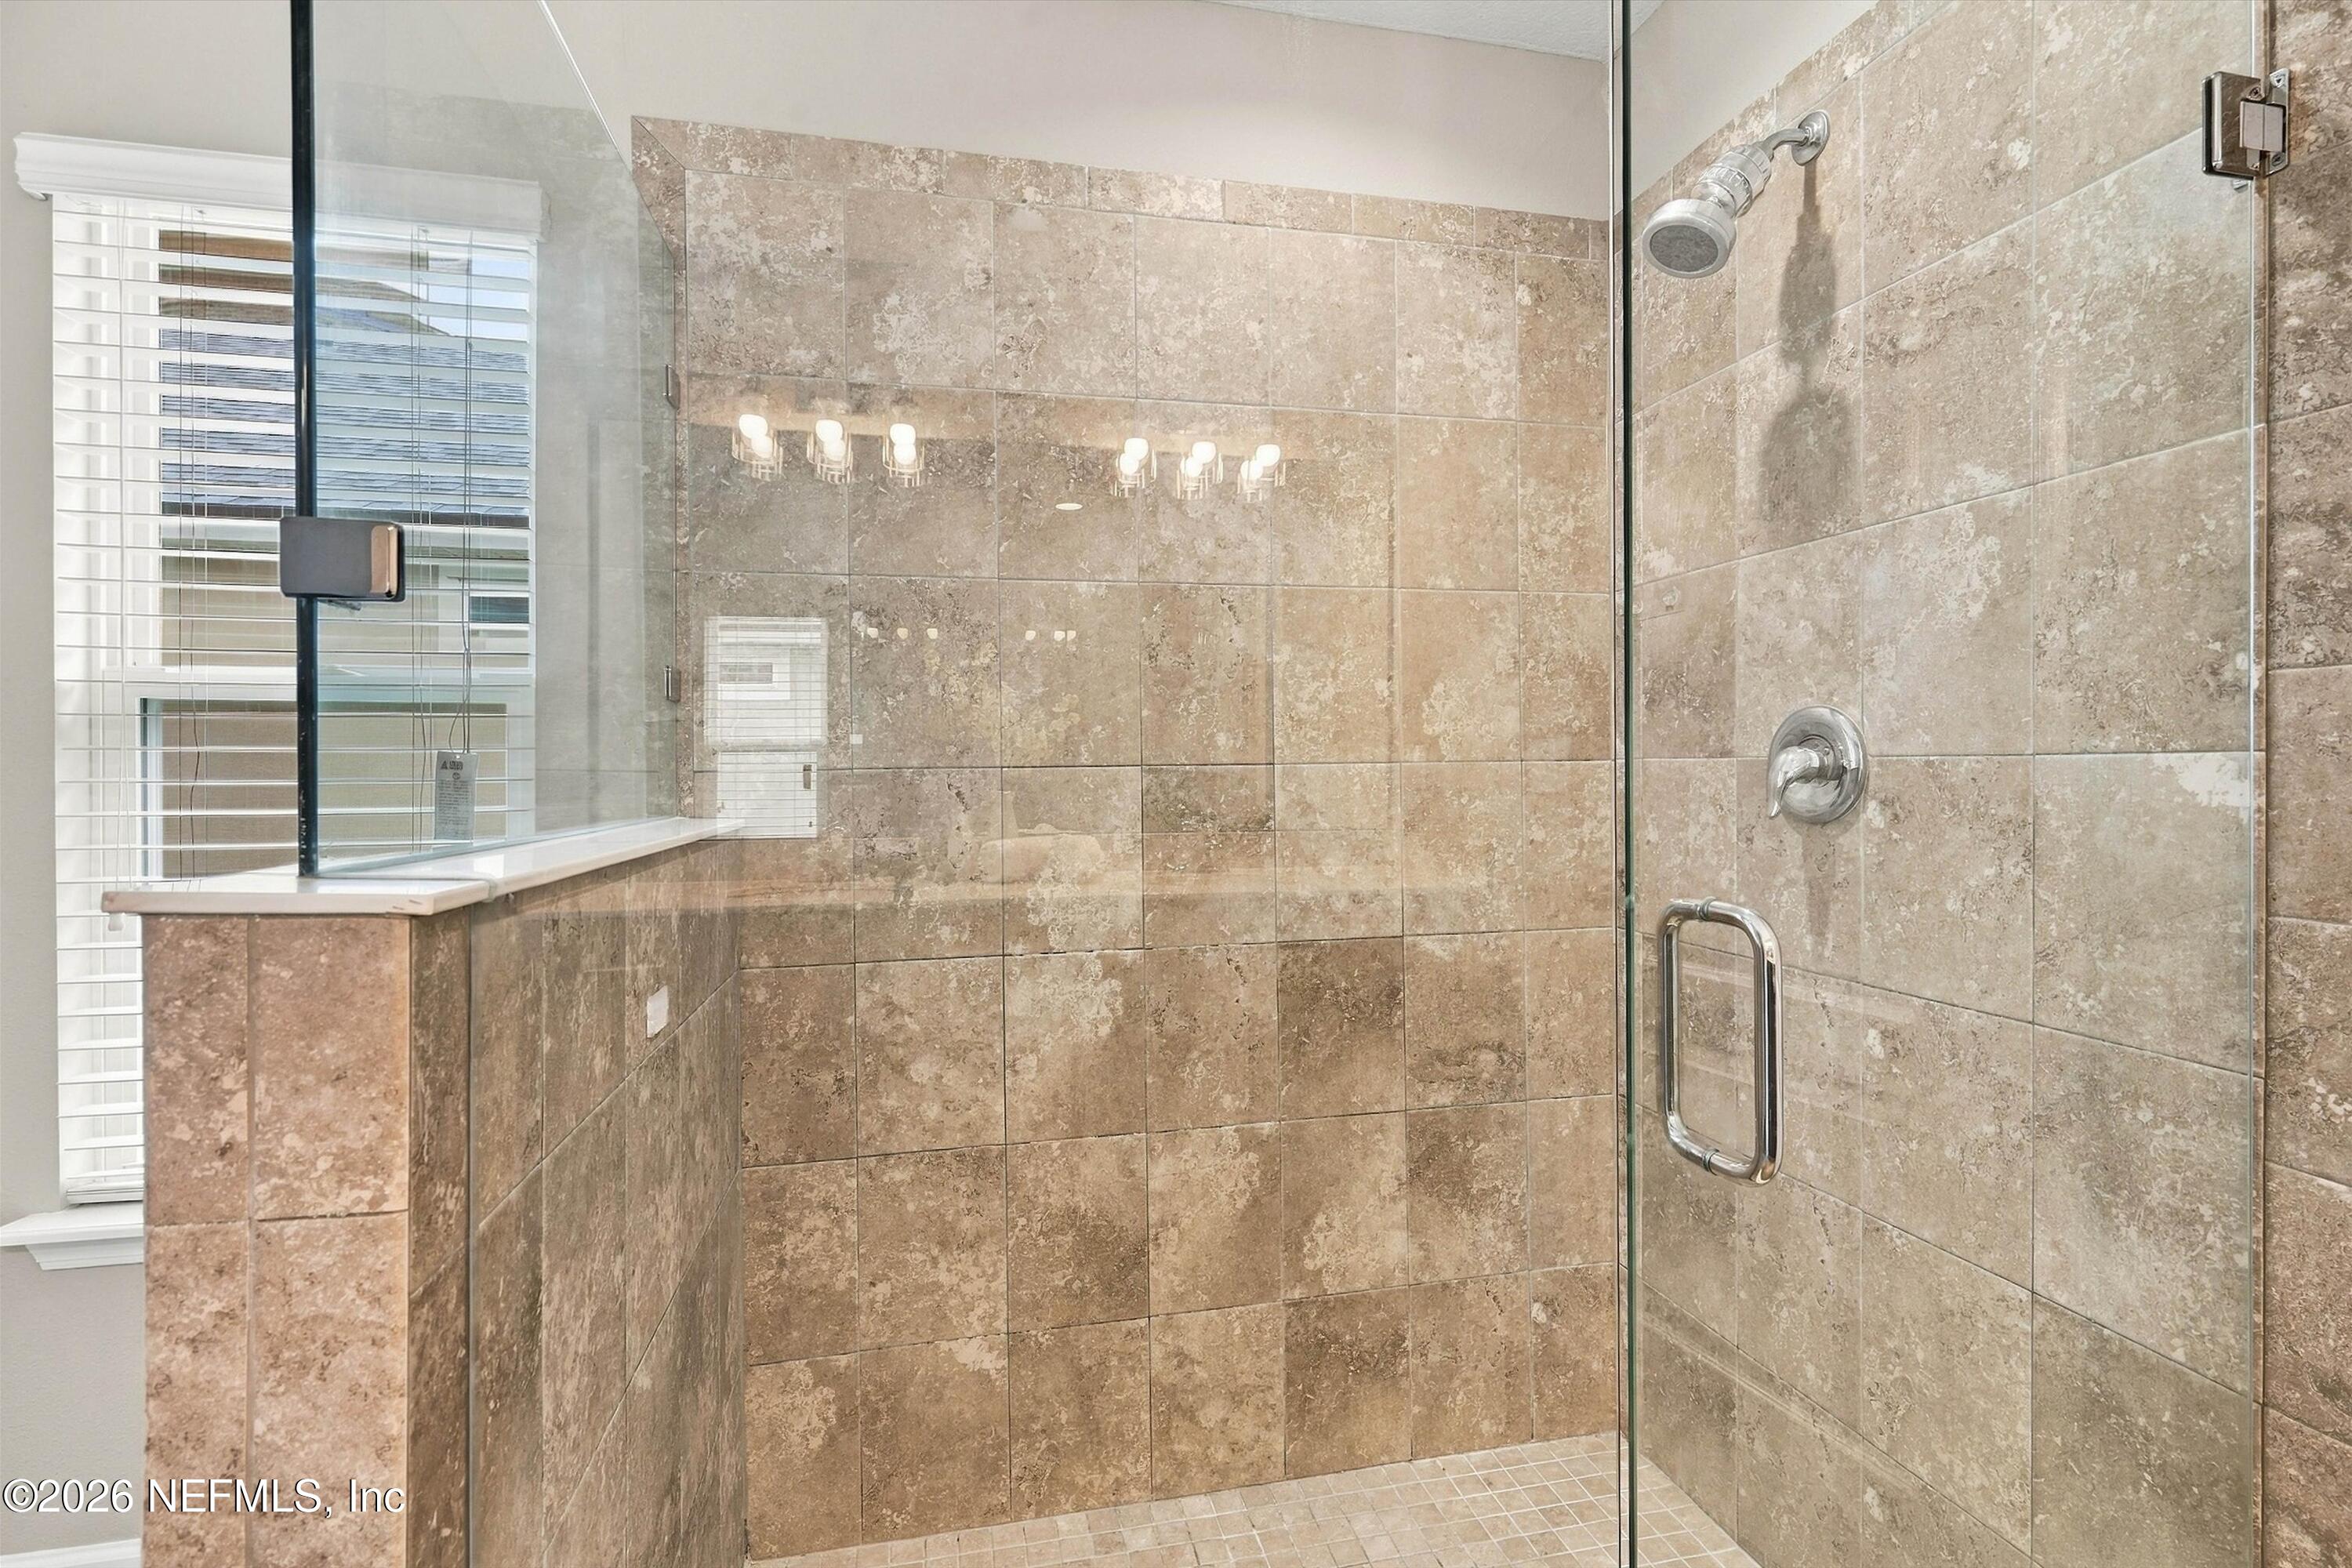
Bathroom with a glass-enclosed walk-in shower tiled in tan stone, beside a window with white blinds.
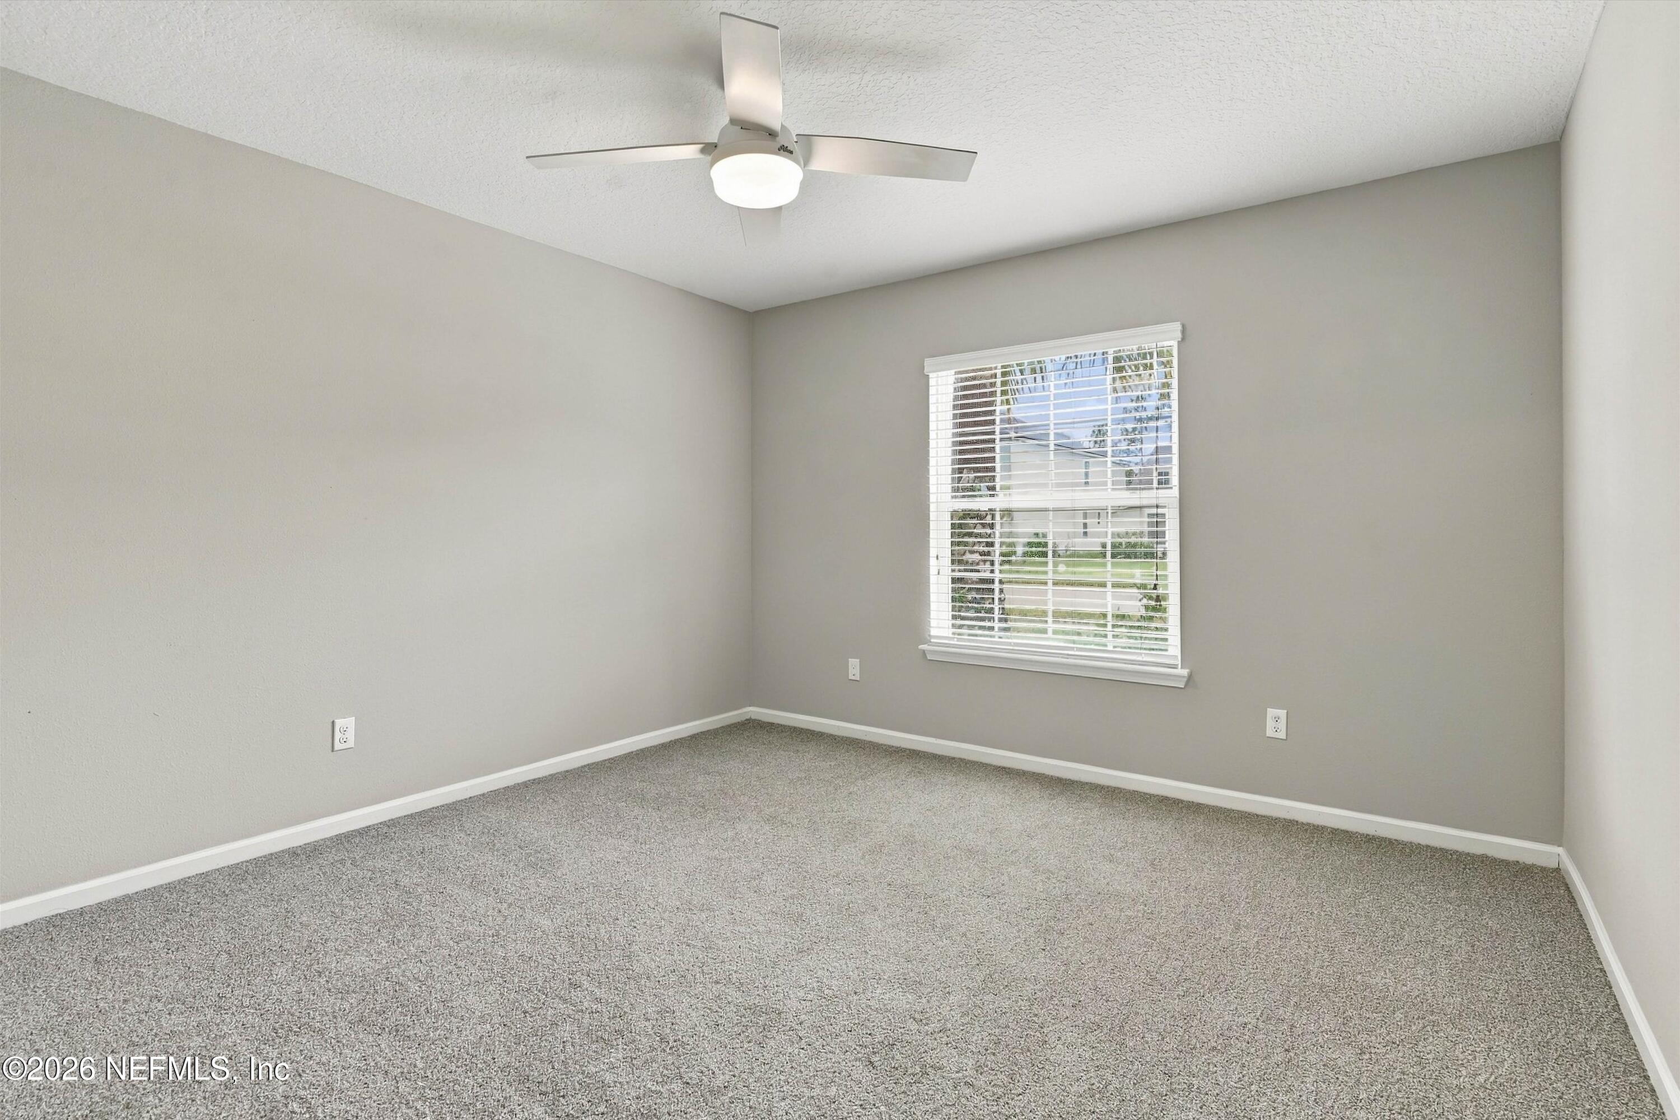
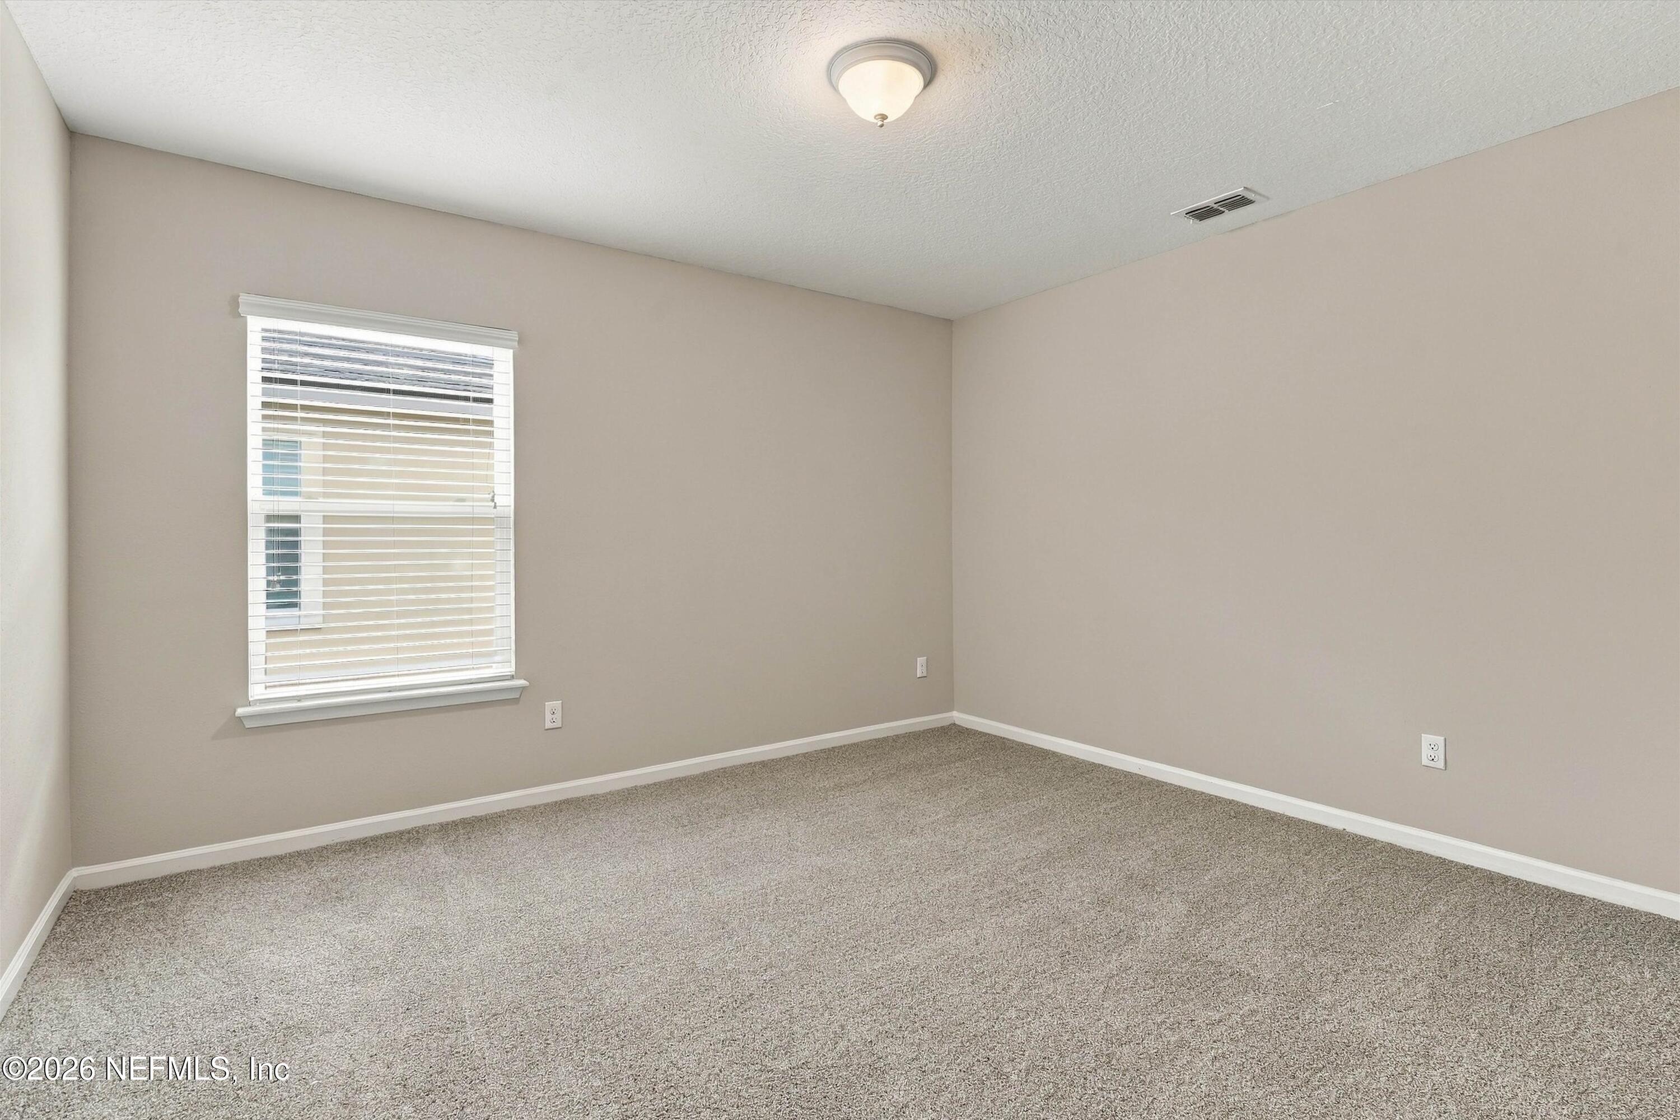
Empty bedroom with gray carpet, a ceiling fan, and a window with white blinds.
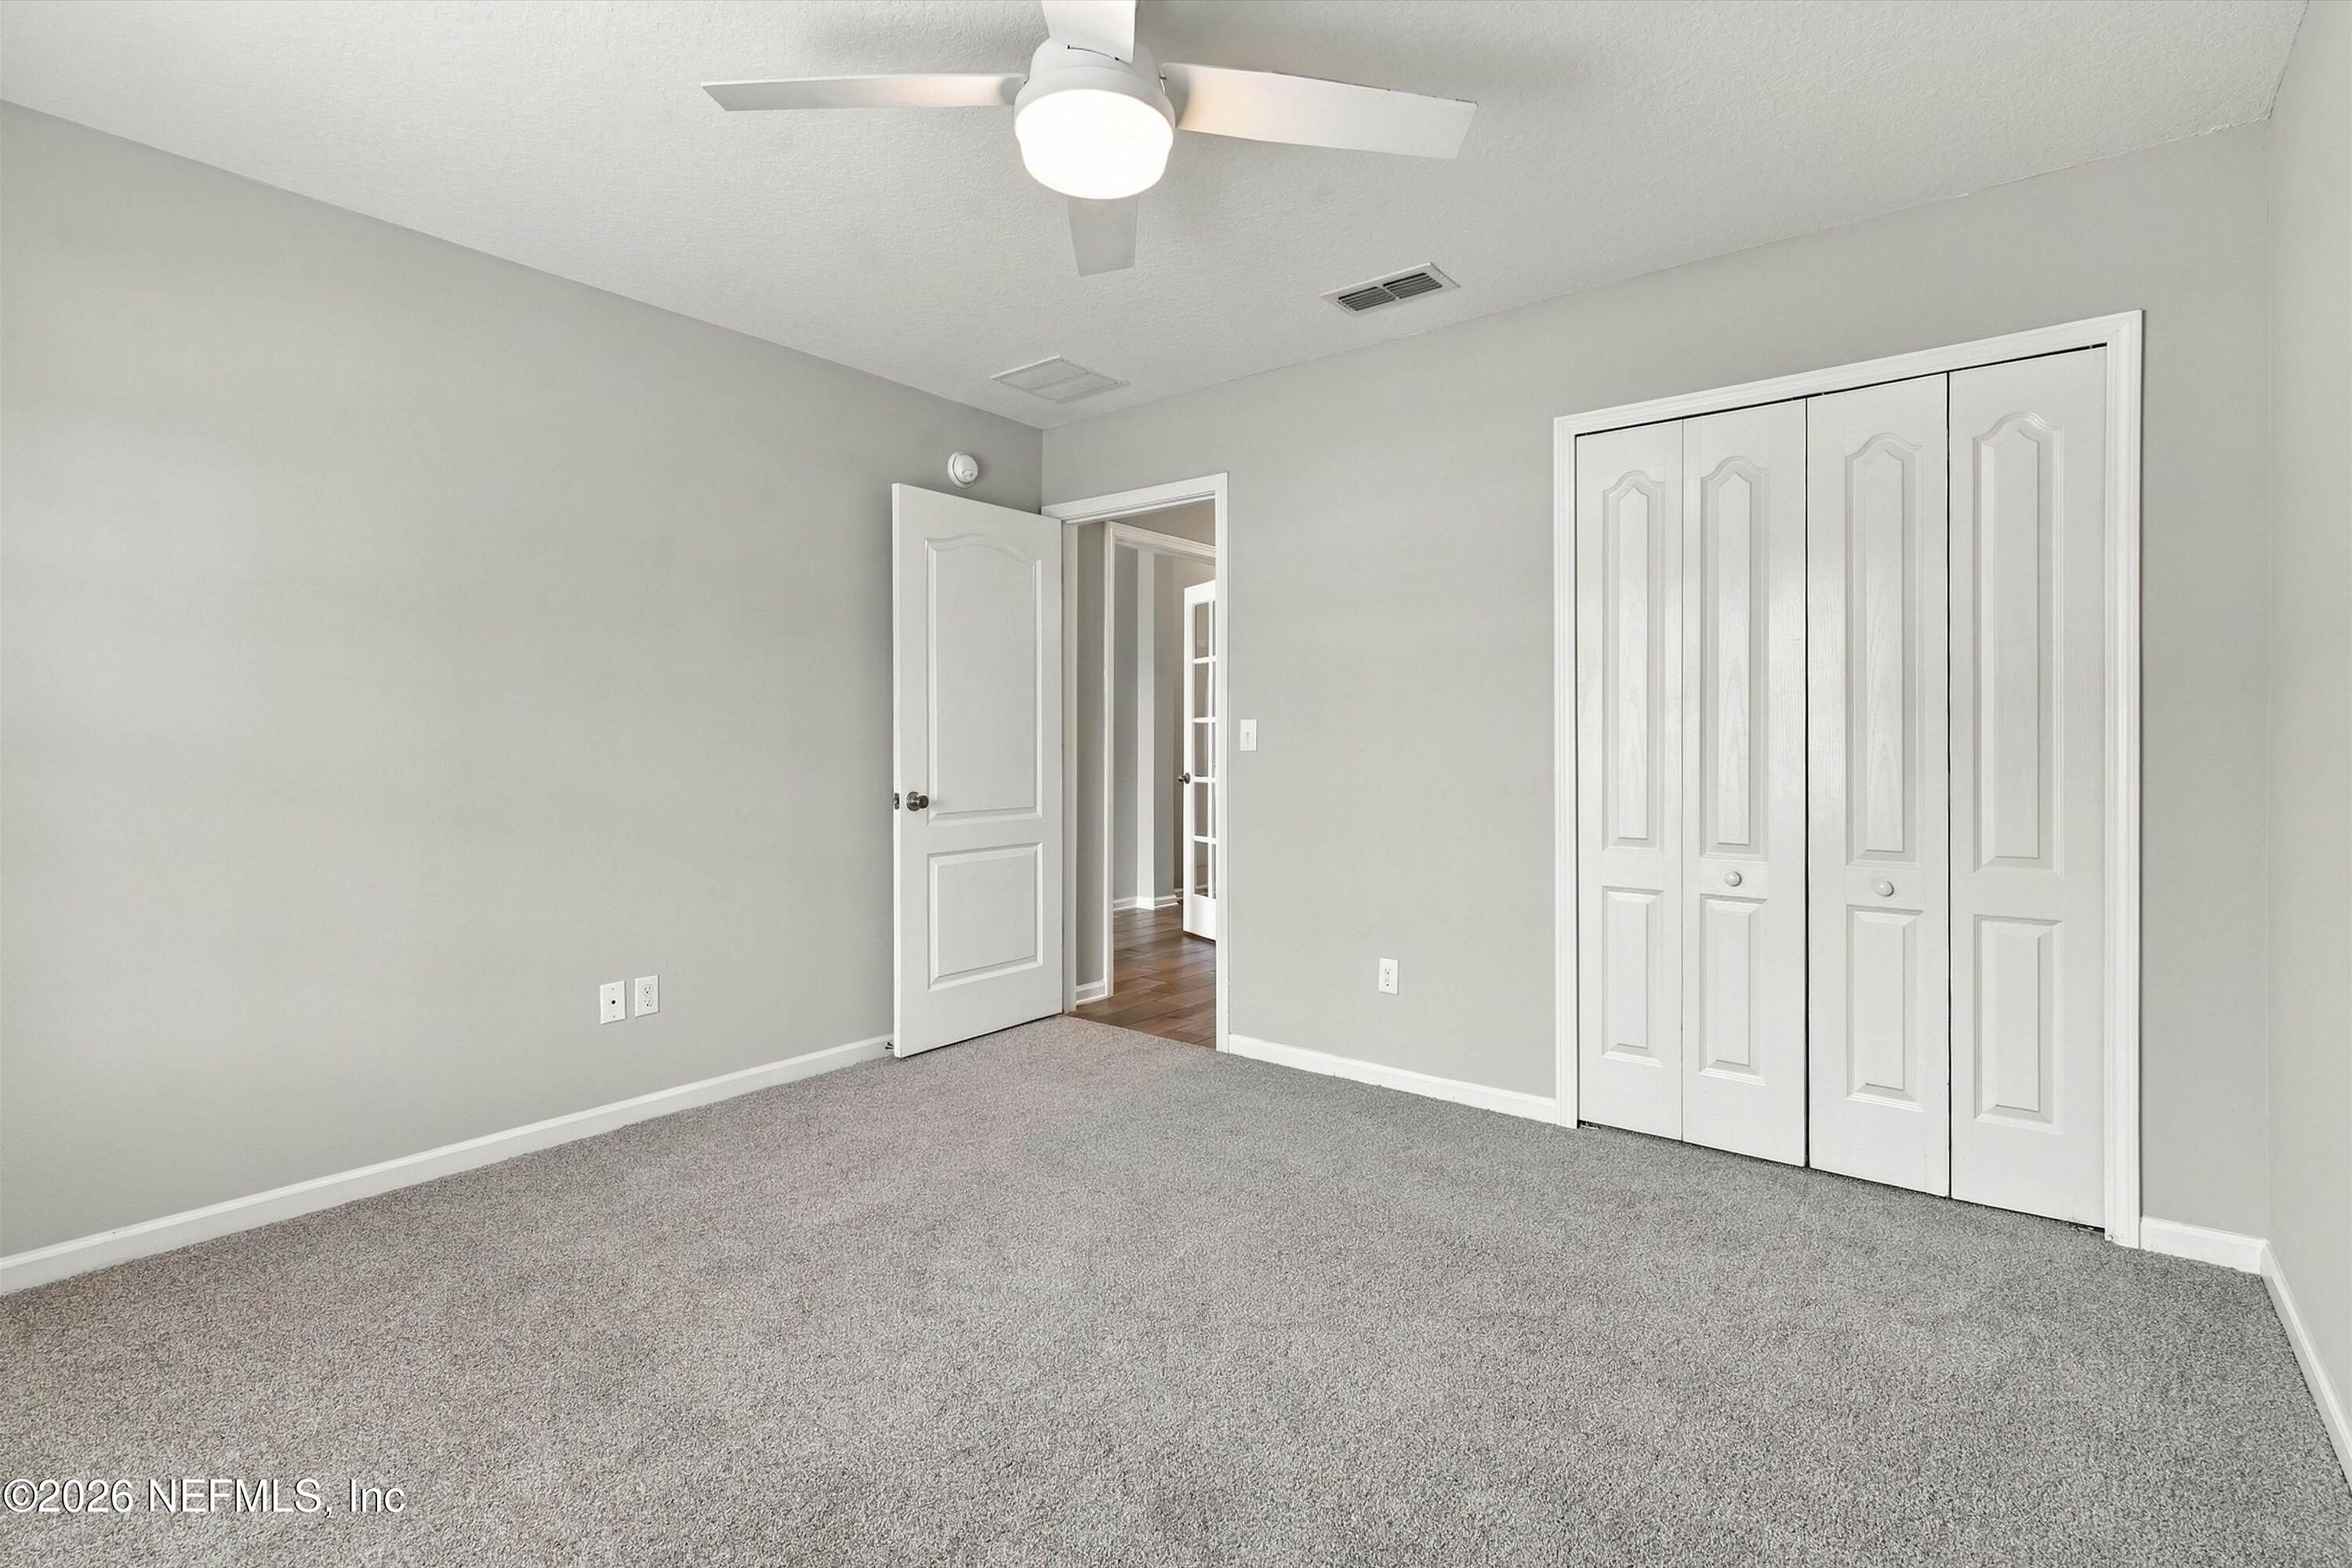
Vacant bedroom with gray carpet, white ceiling fan, and four-panel closet doors.
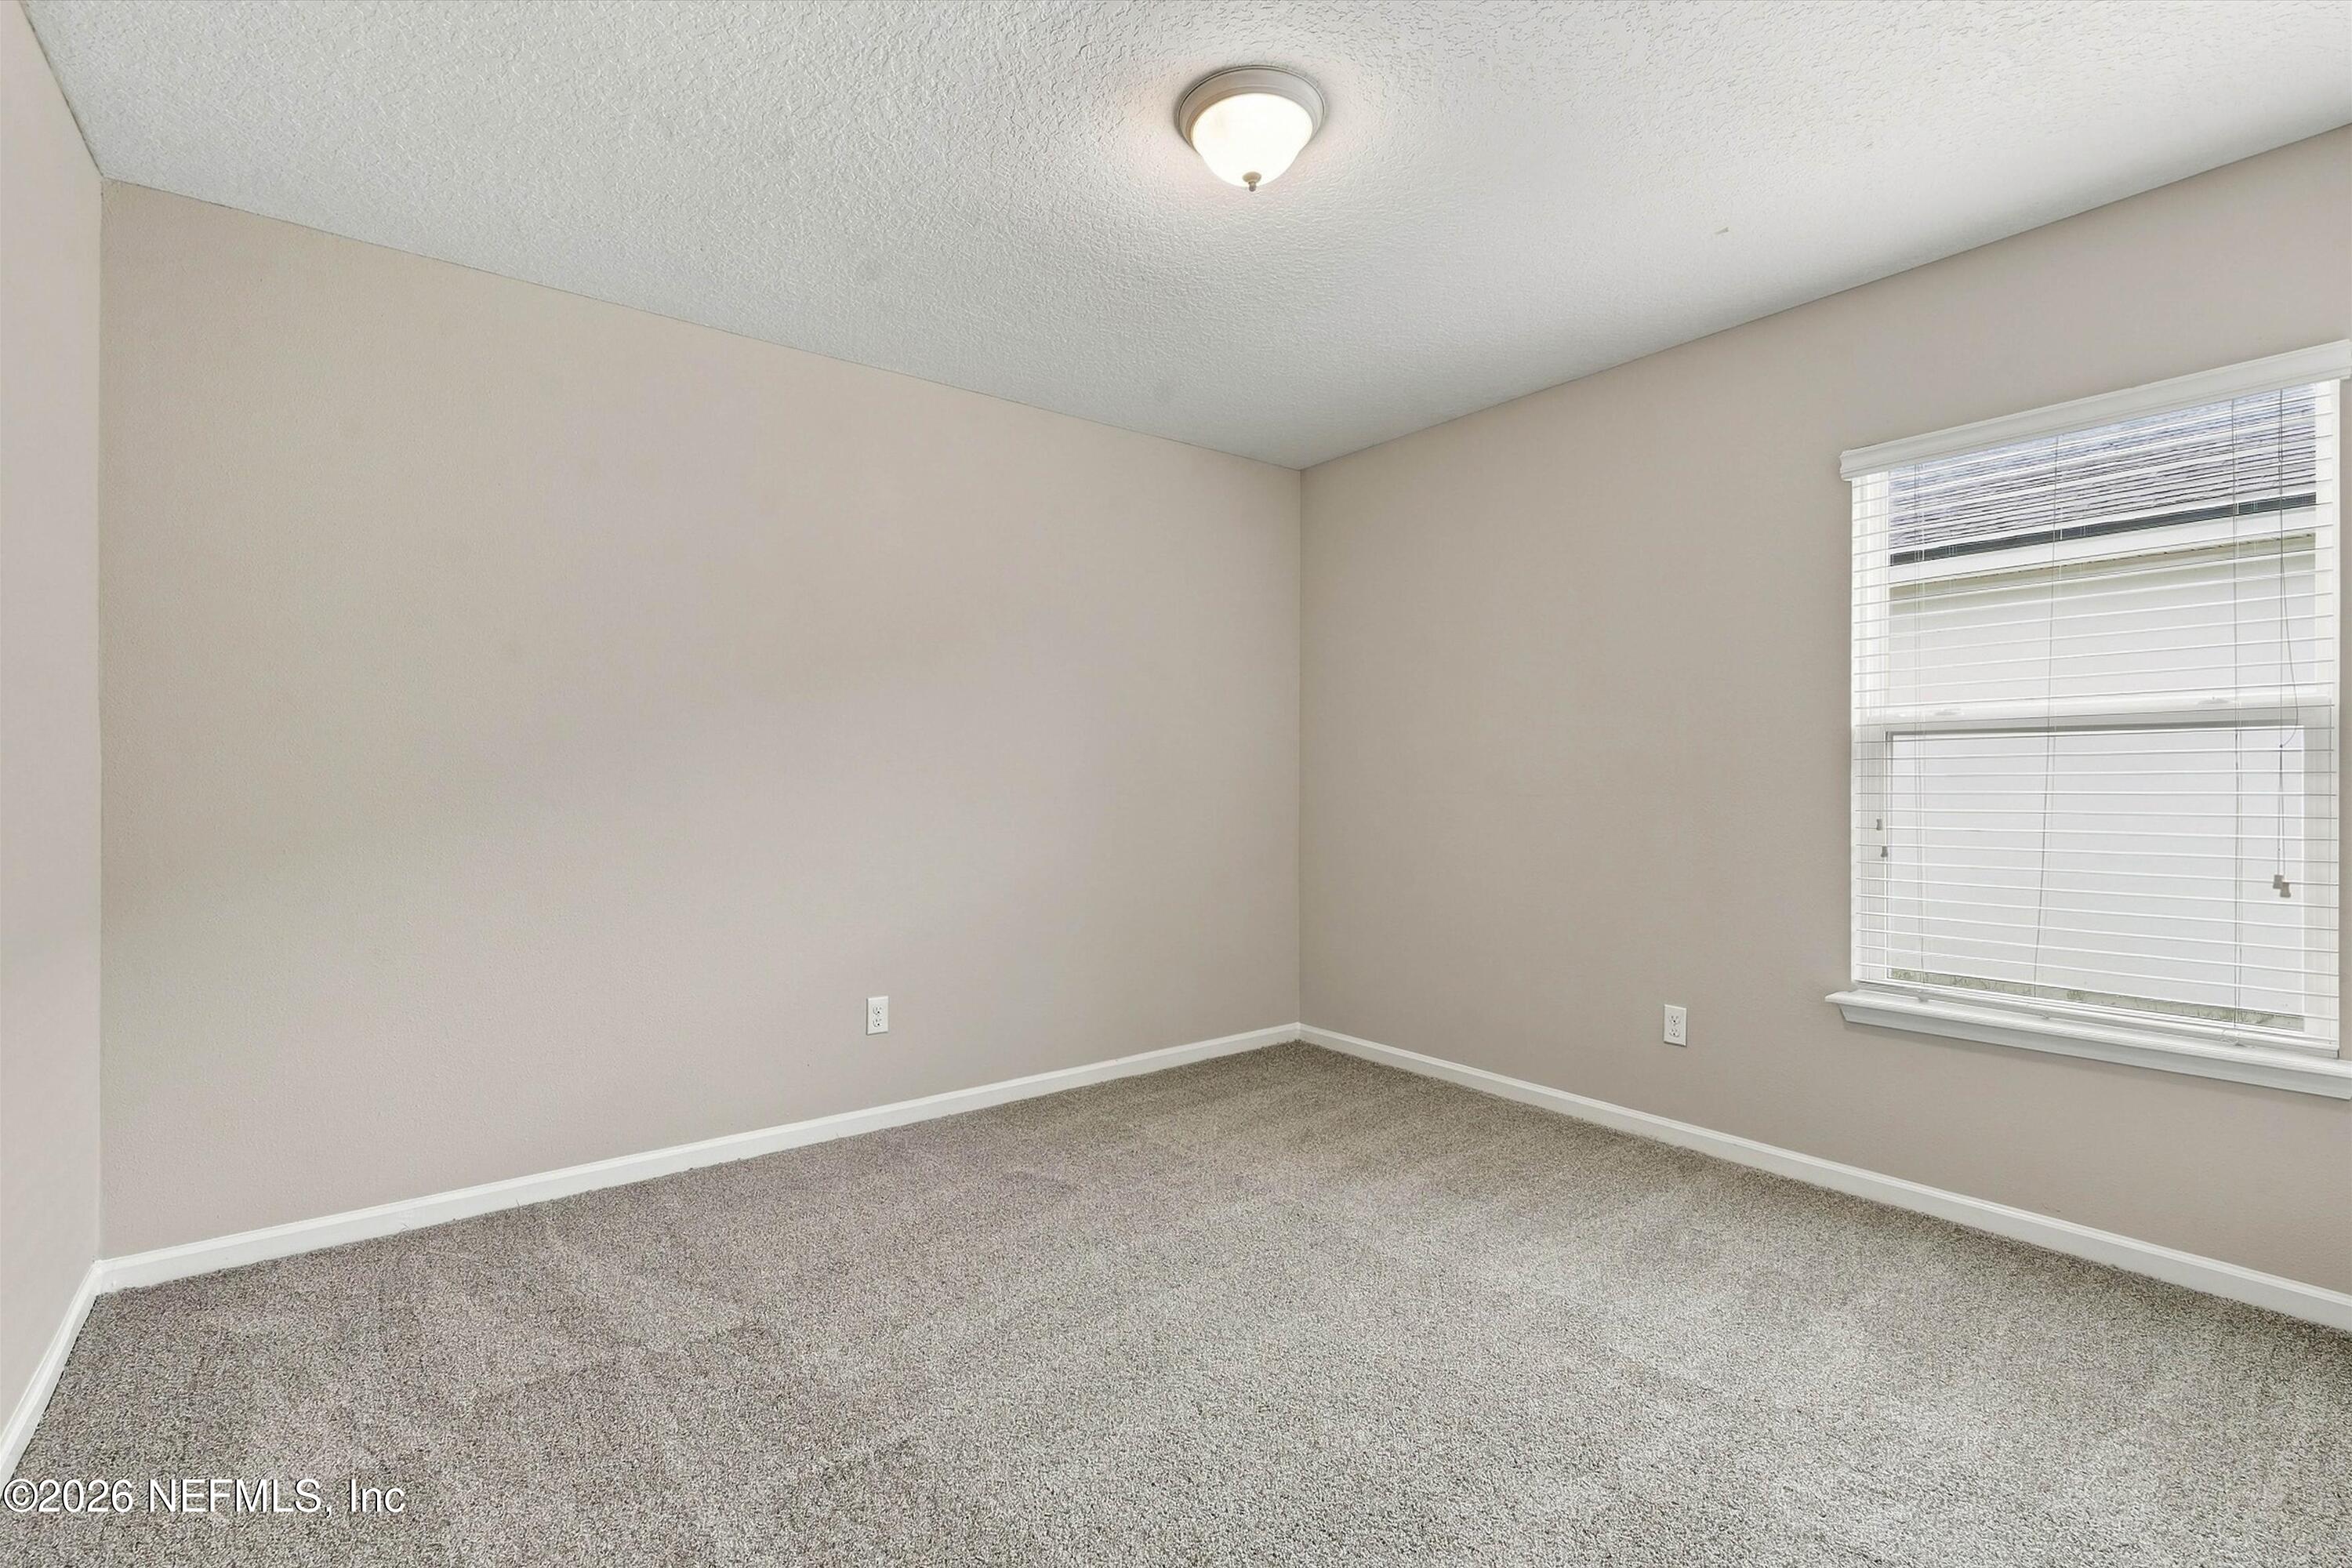
Empty bedroom with gray carpet, beige walls, and a window with white blinds.
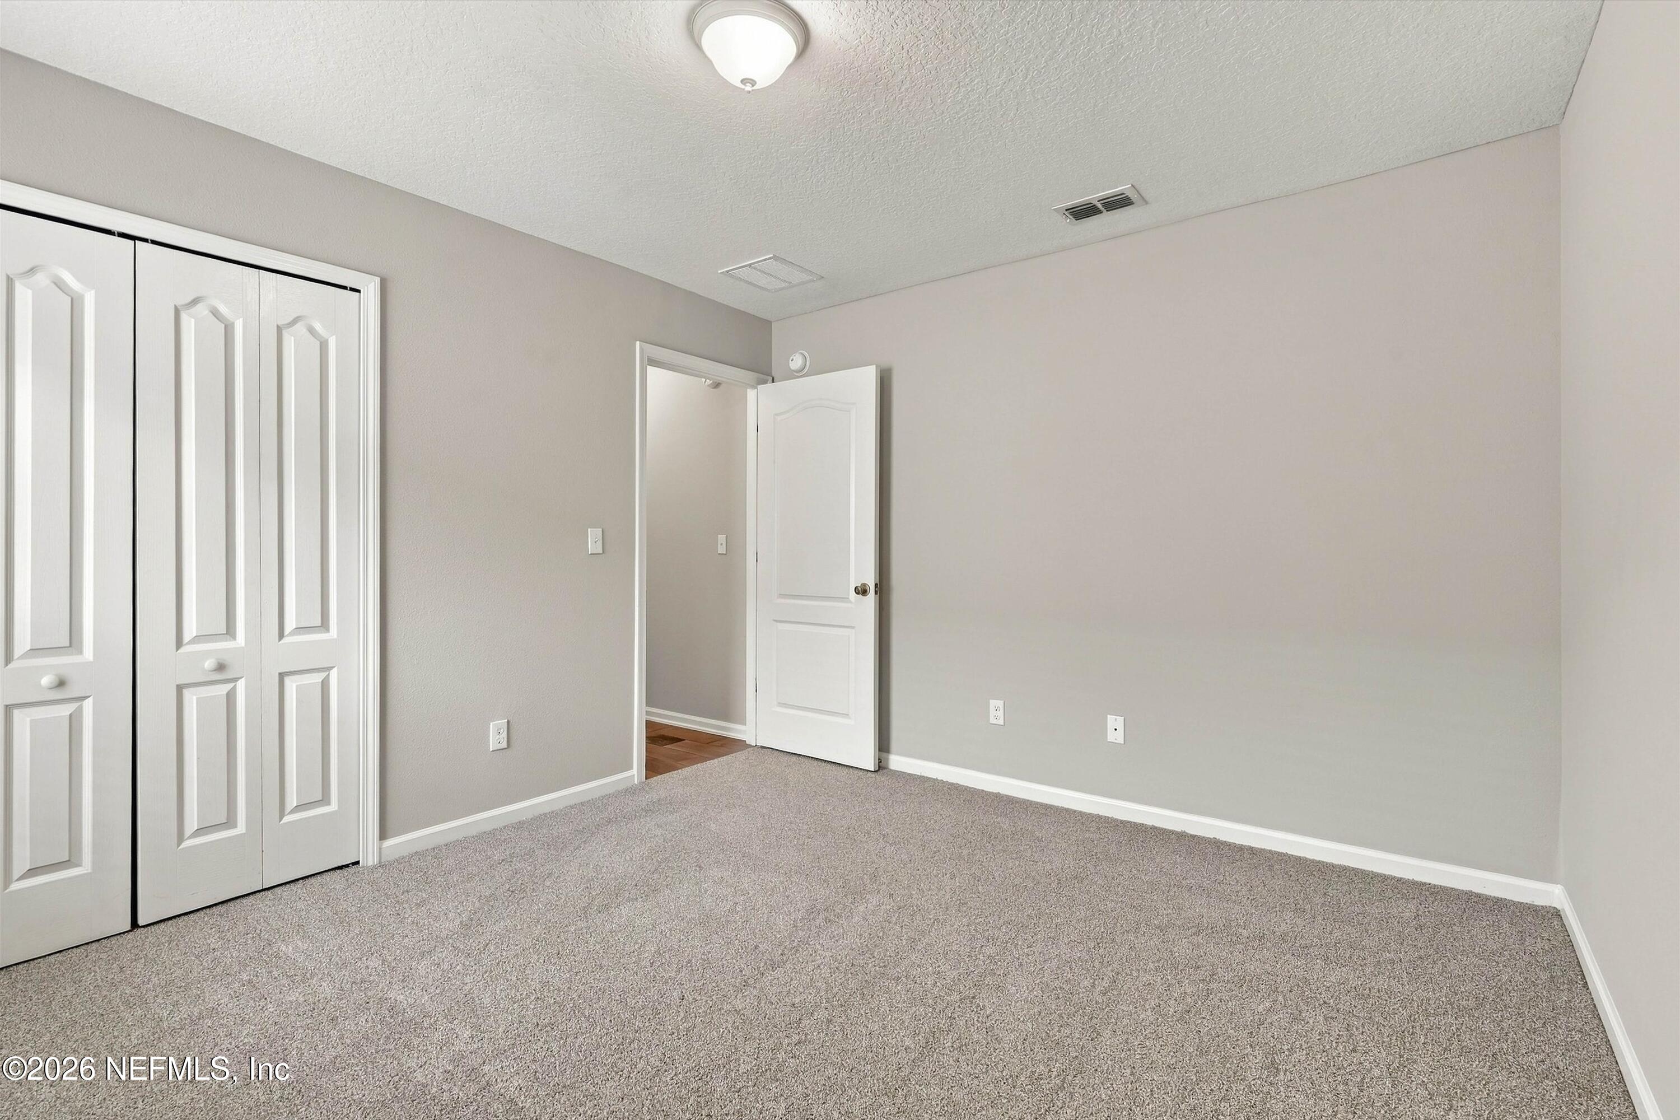
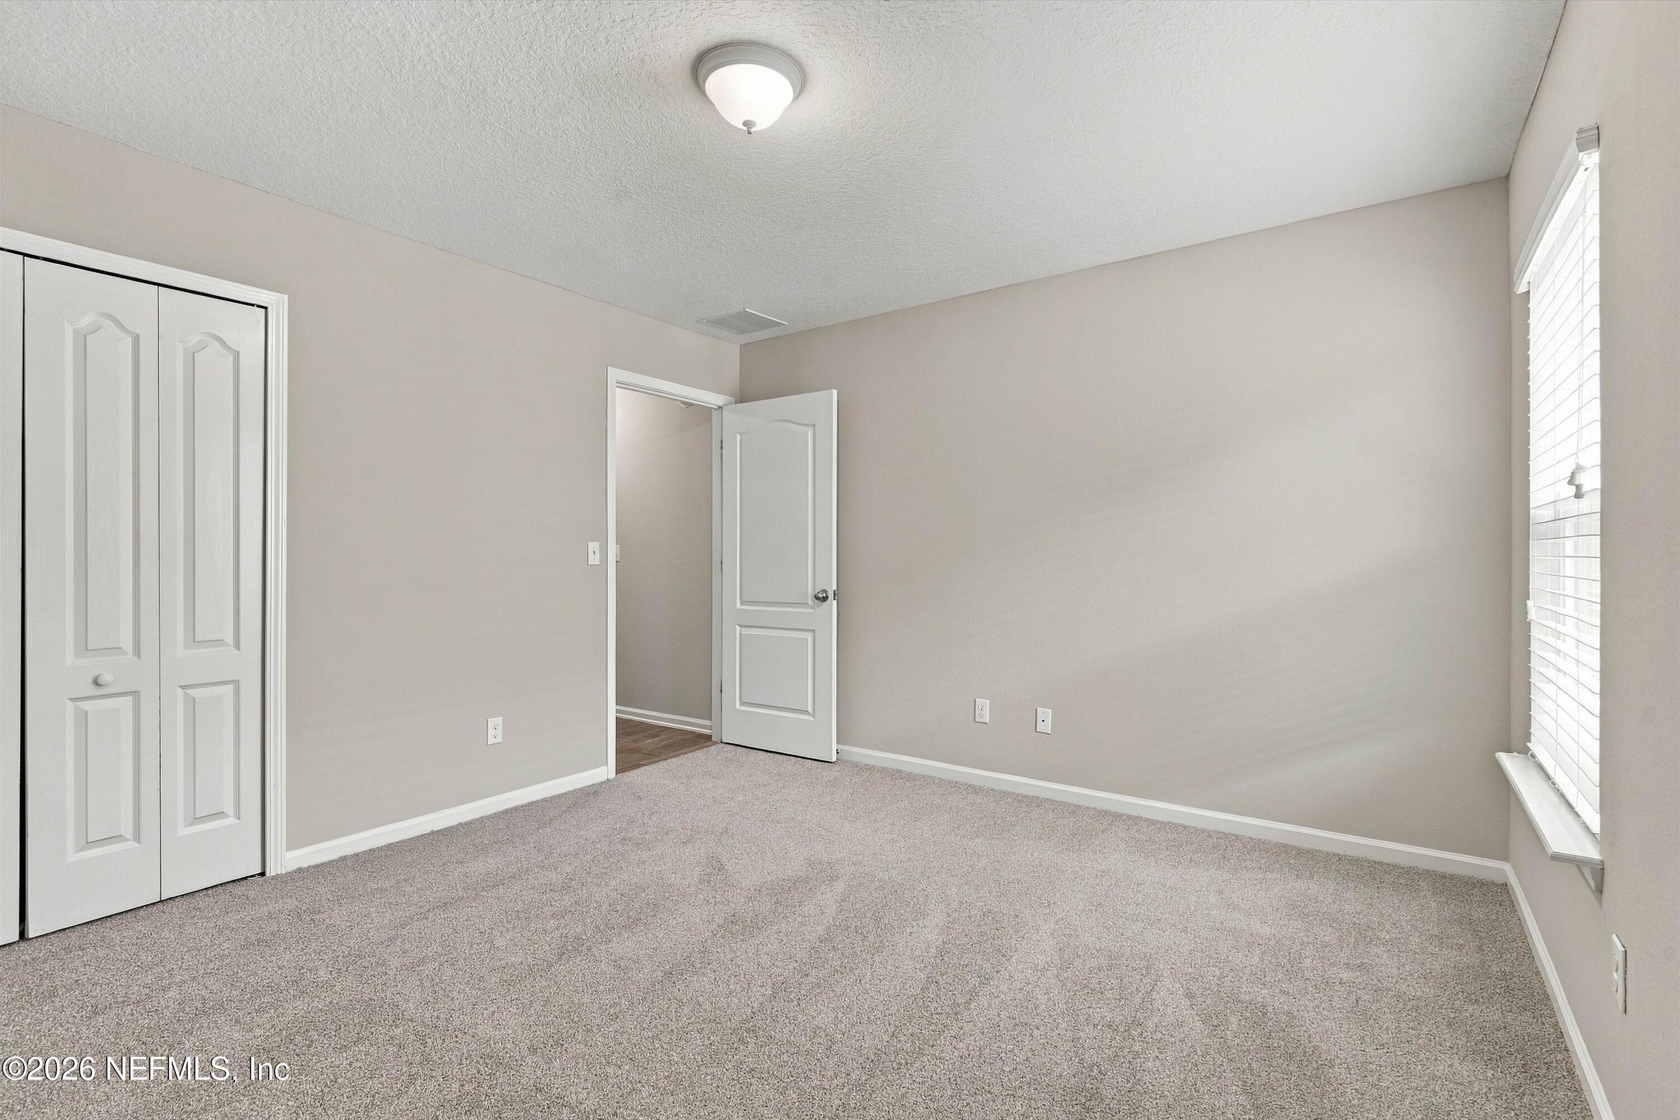
Empty bedroom with gray carpet, white closet doors, and an open doorway.
Empty carpeted room with beige walls and a window fitted with white blinds.
Empty bedroom with gray carpet, a double-door closet, and a window with white blinds.
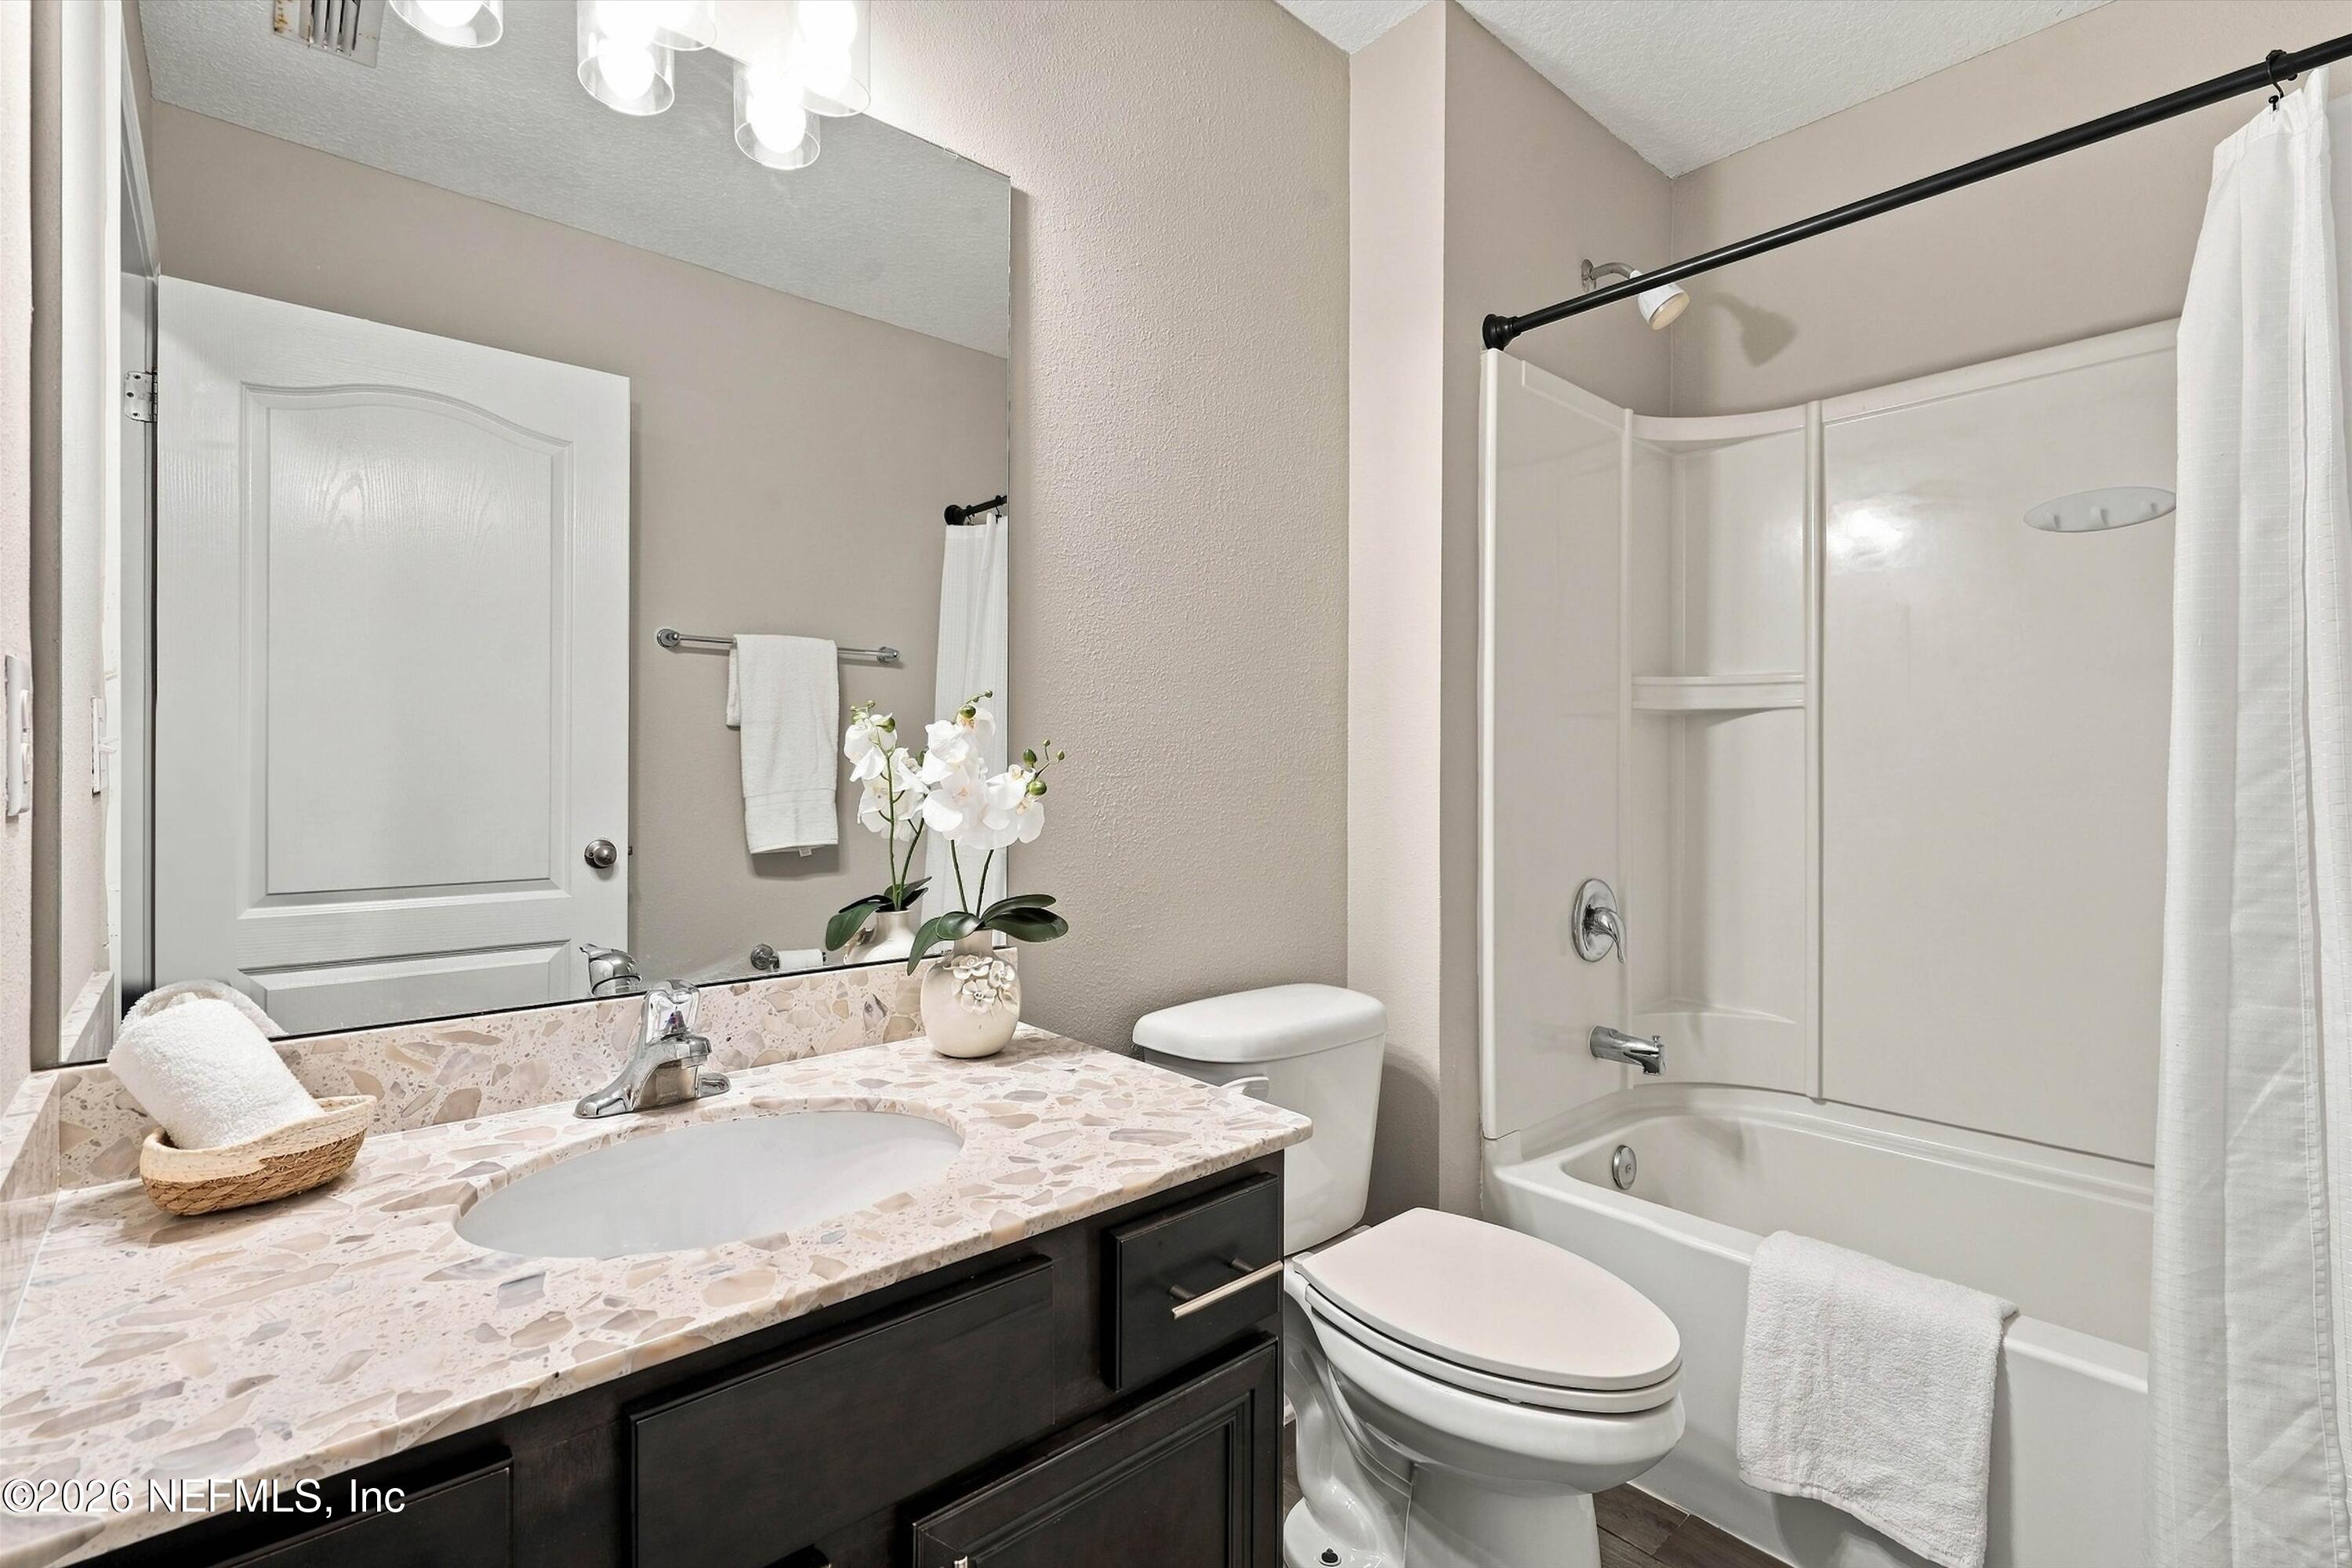
Bathroom with a dark vanity and pale patterned countertop beside a white tub-shower.
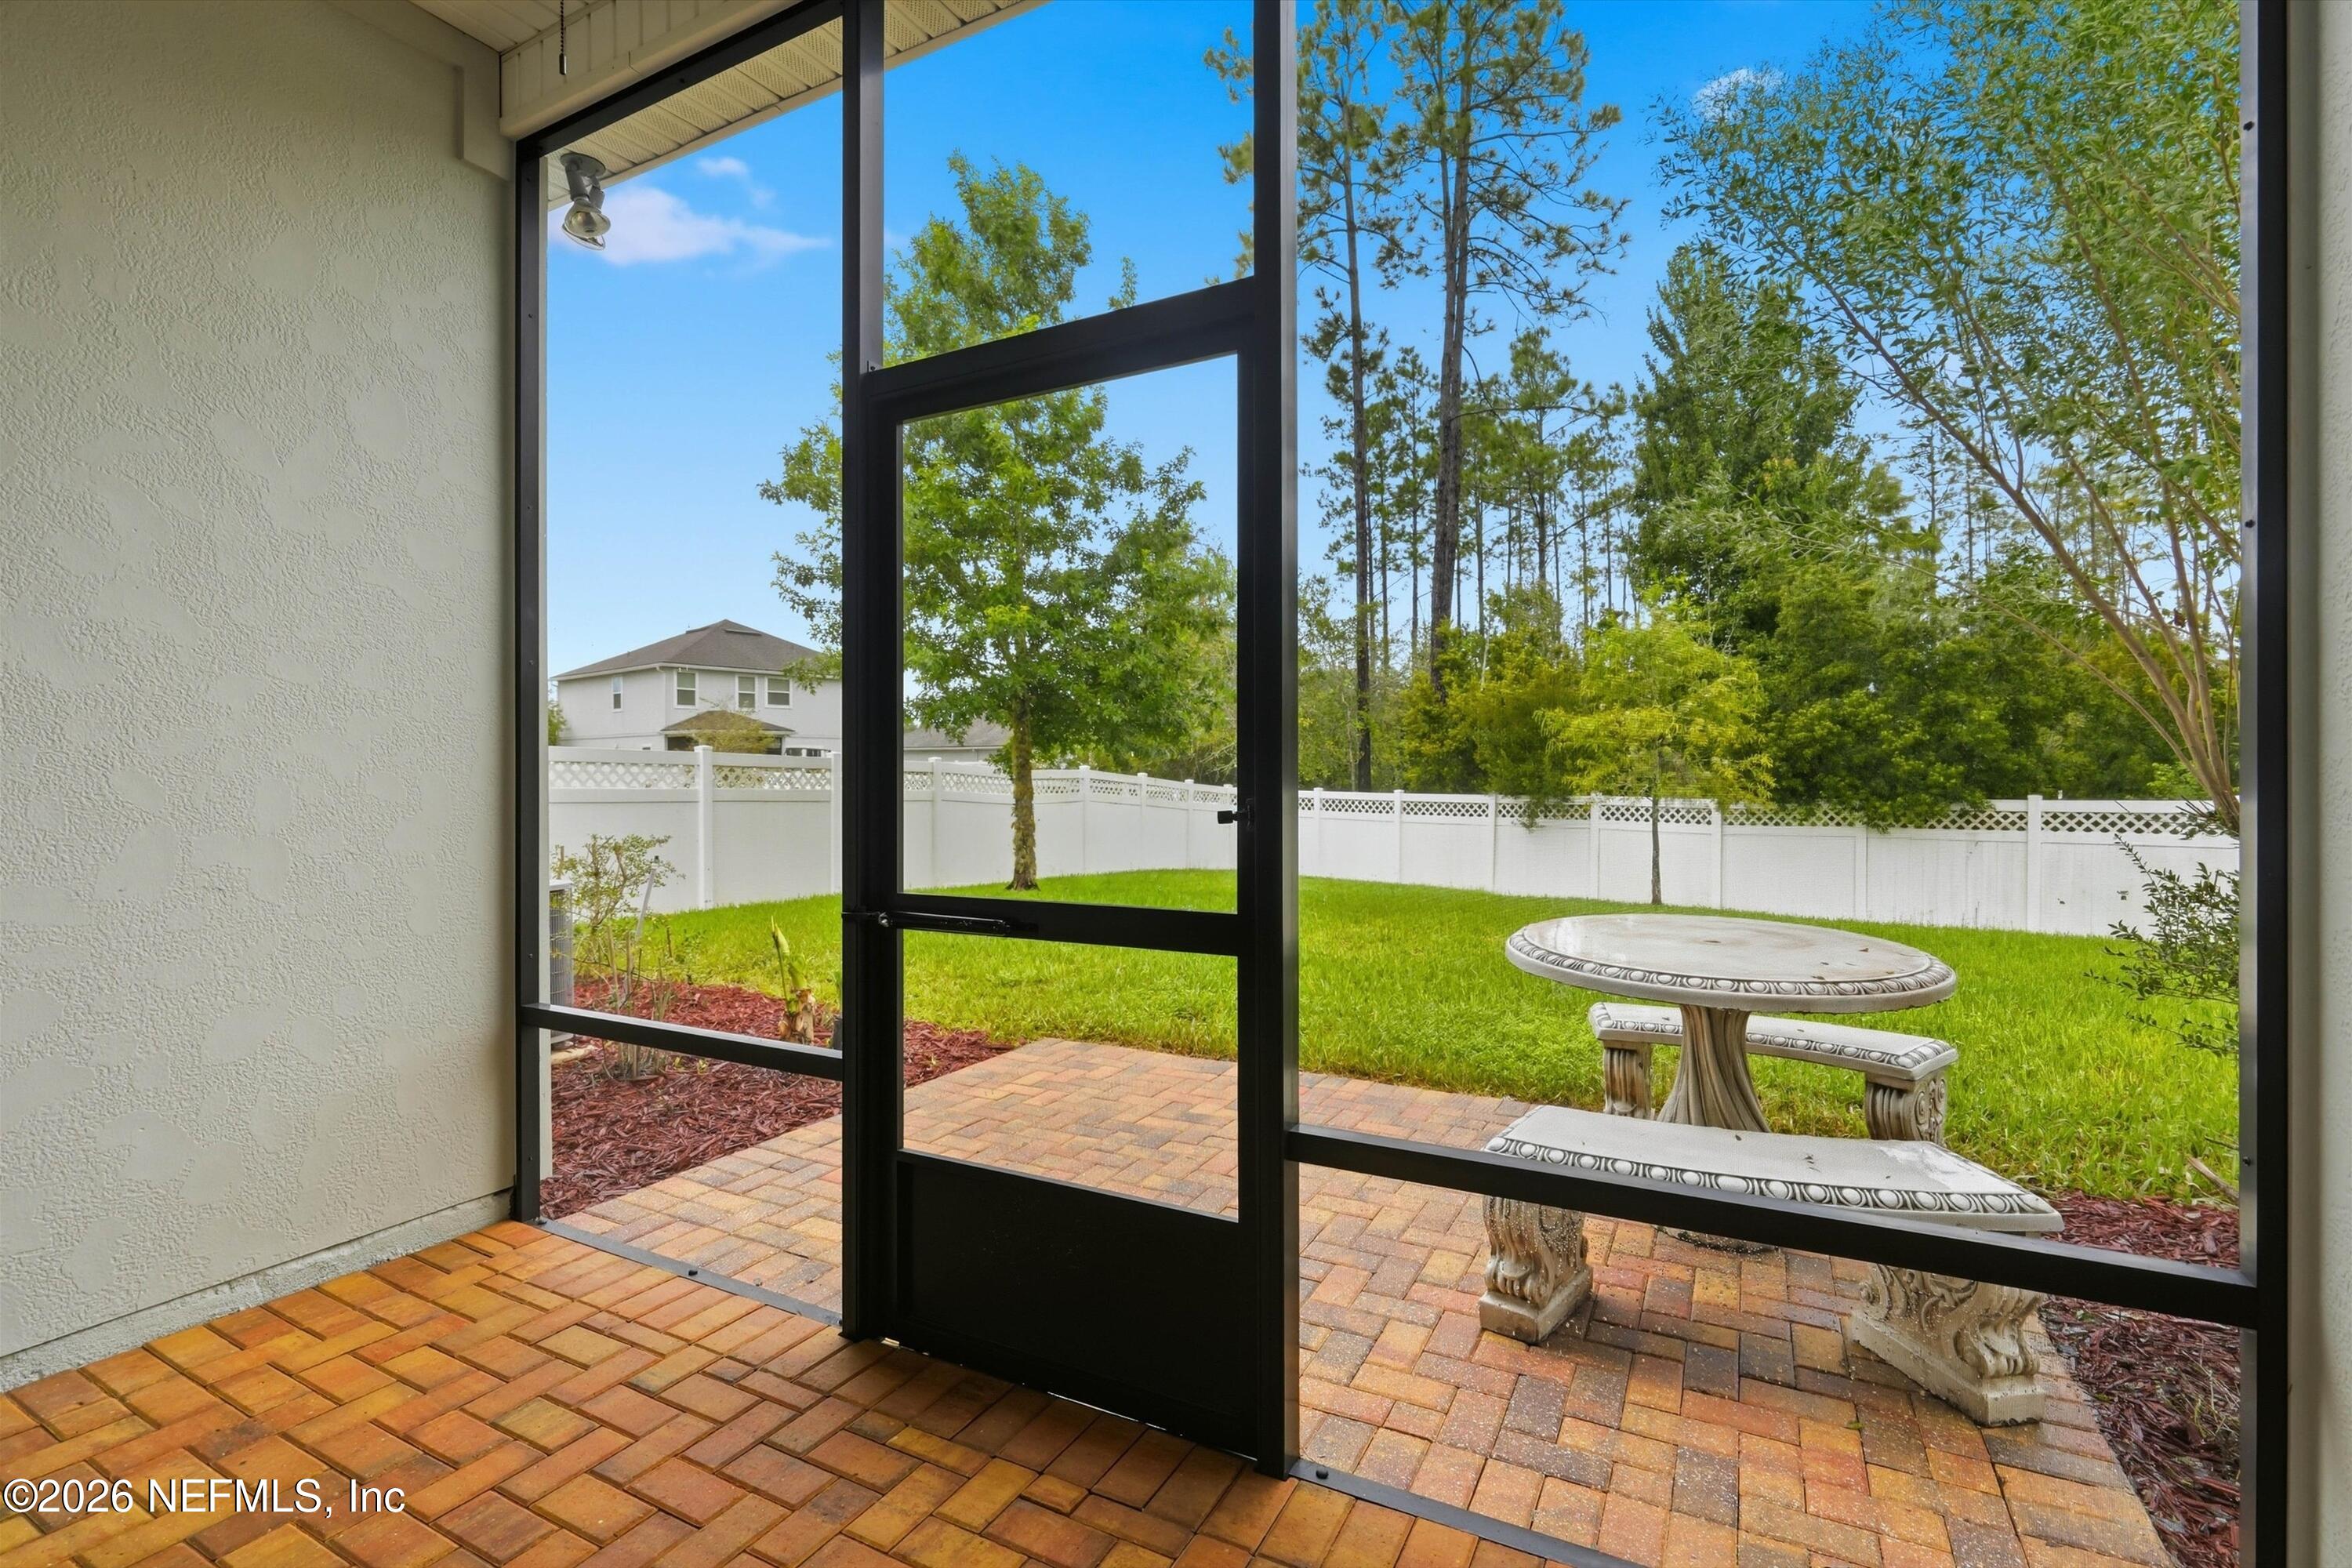
Screened brick patio overlooking a fenced, tree-lined backyard, with a stone table and benches.
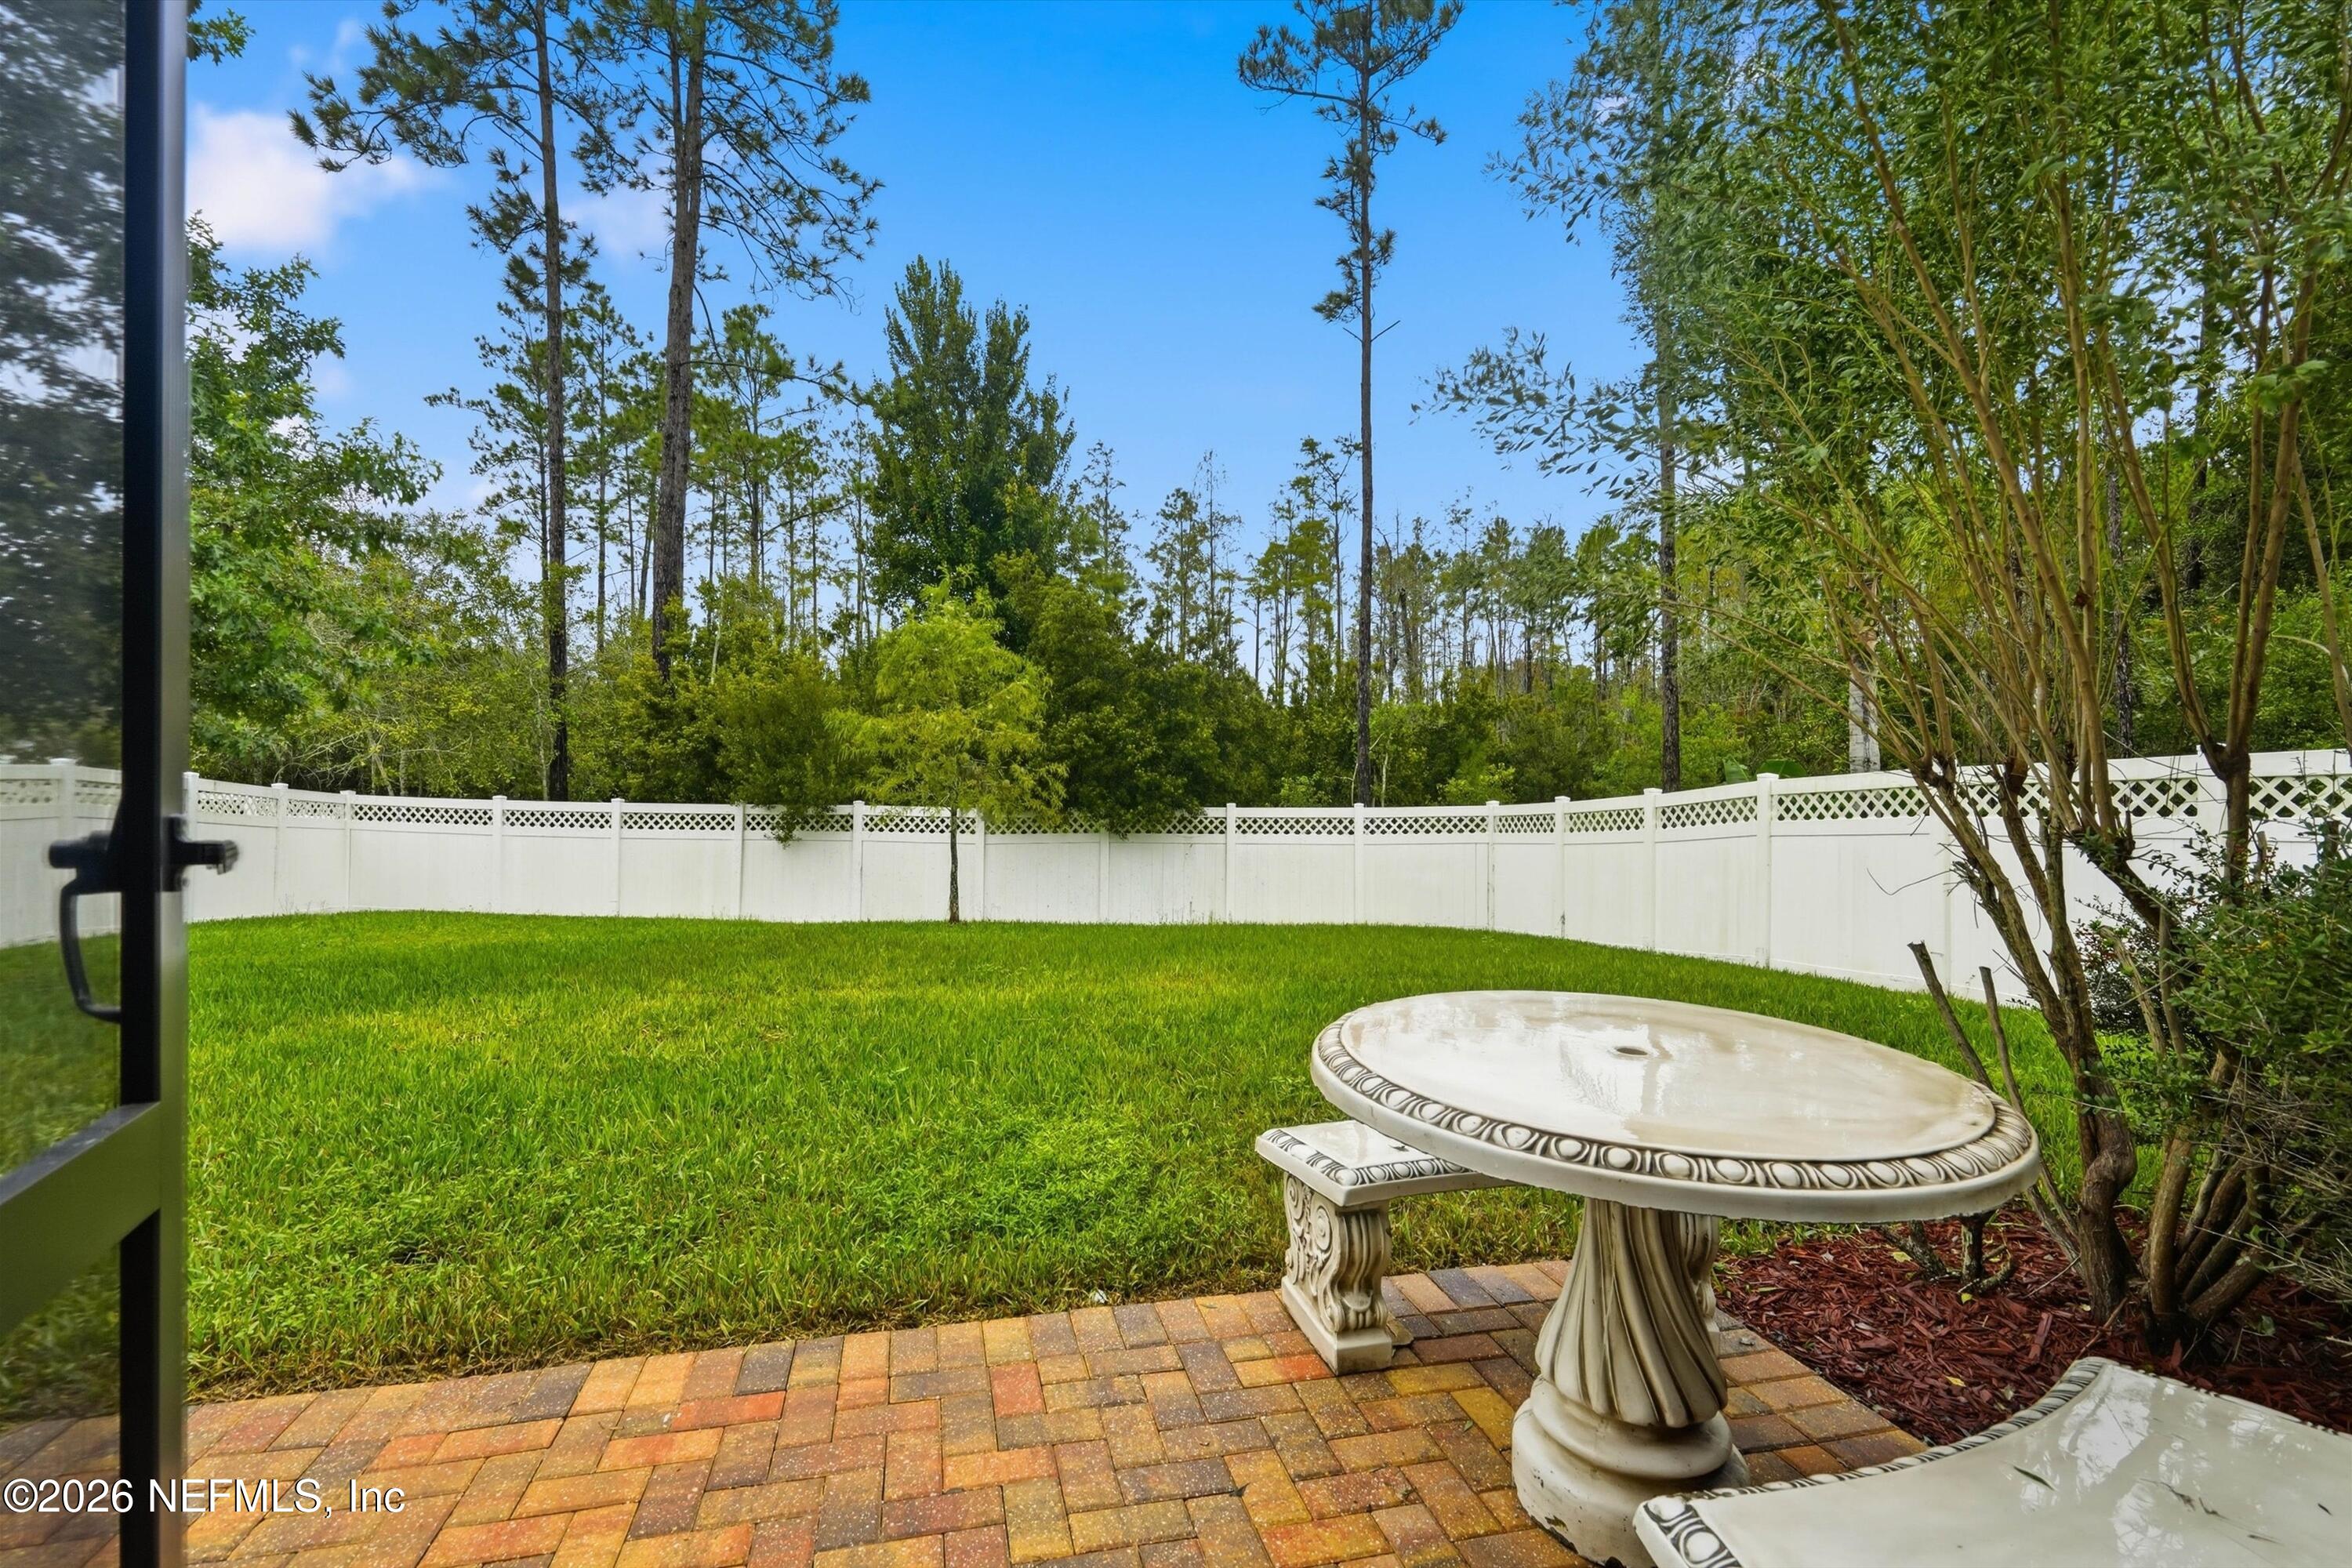
Fenced backyard with a brick-paver patio, ornate stone table and chairs, and mature trees.
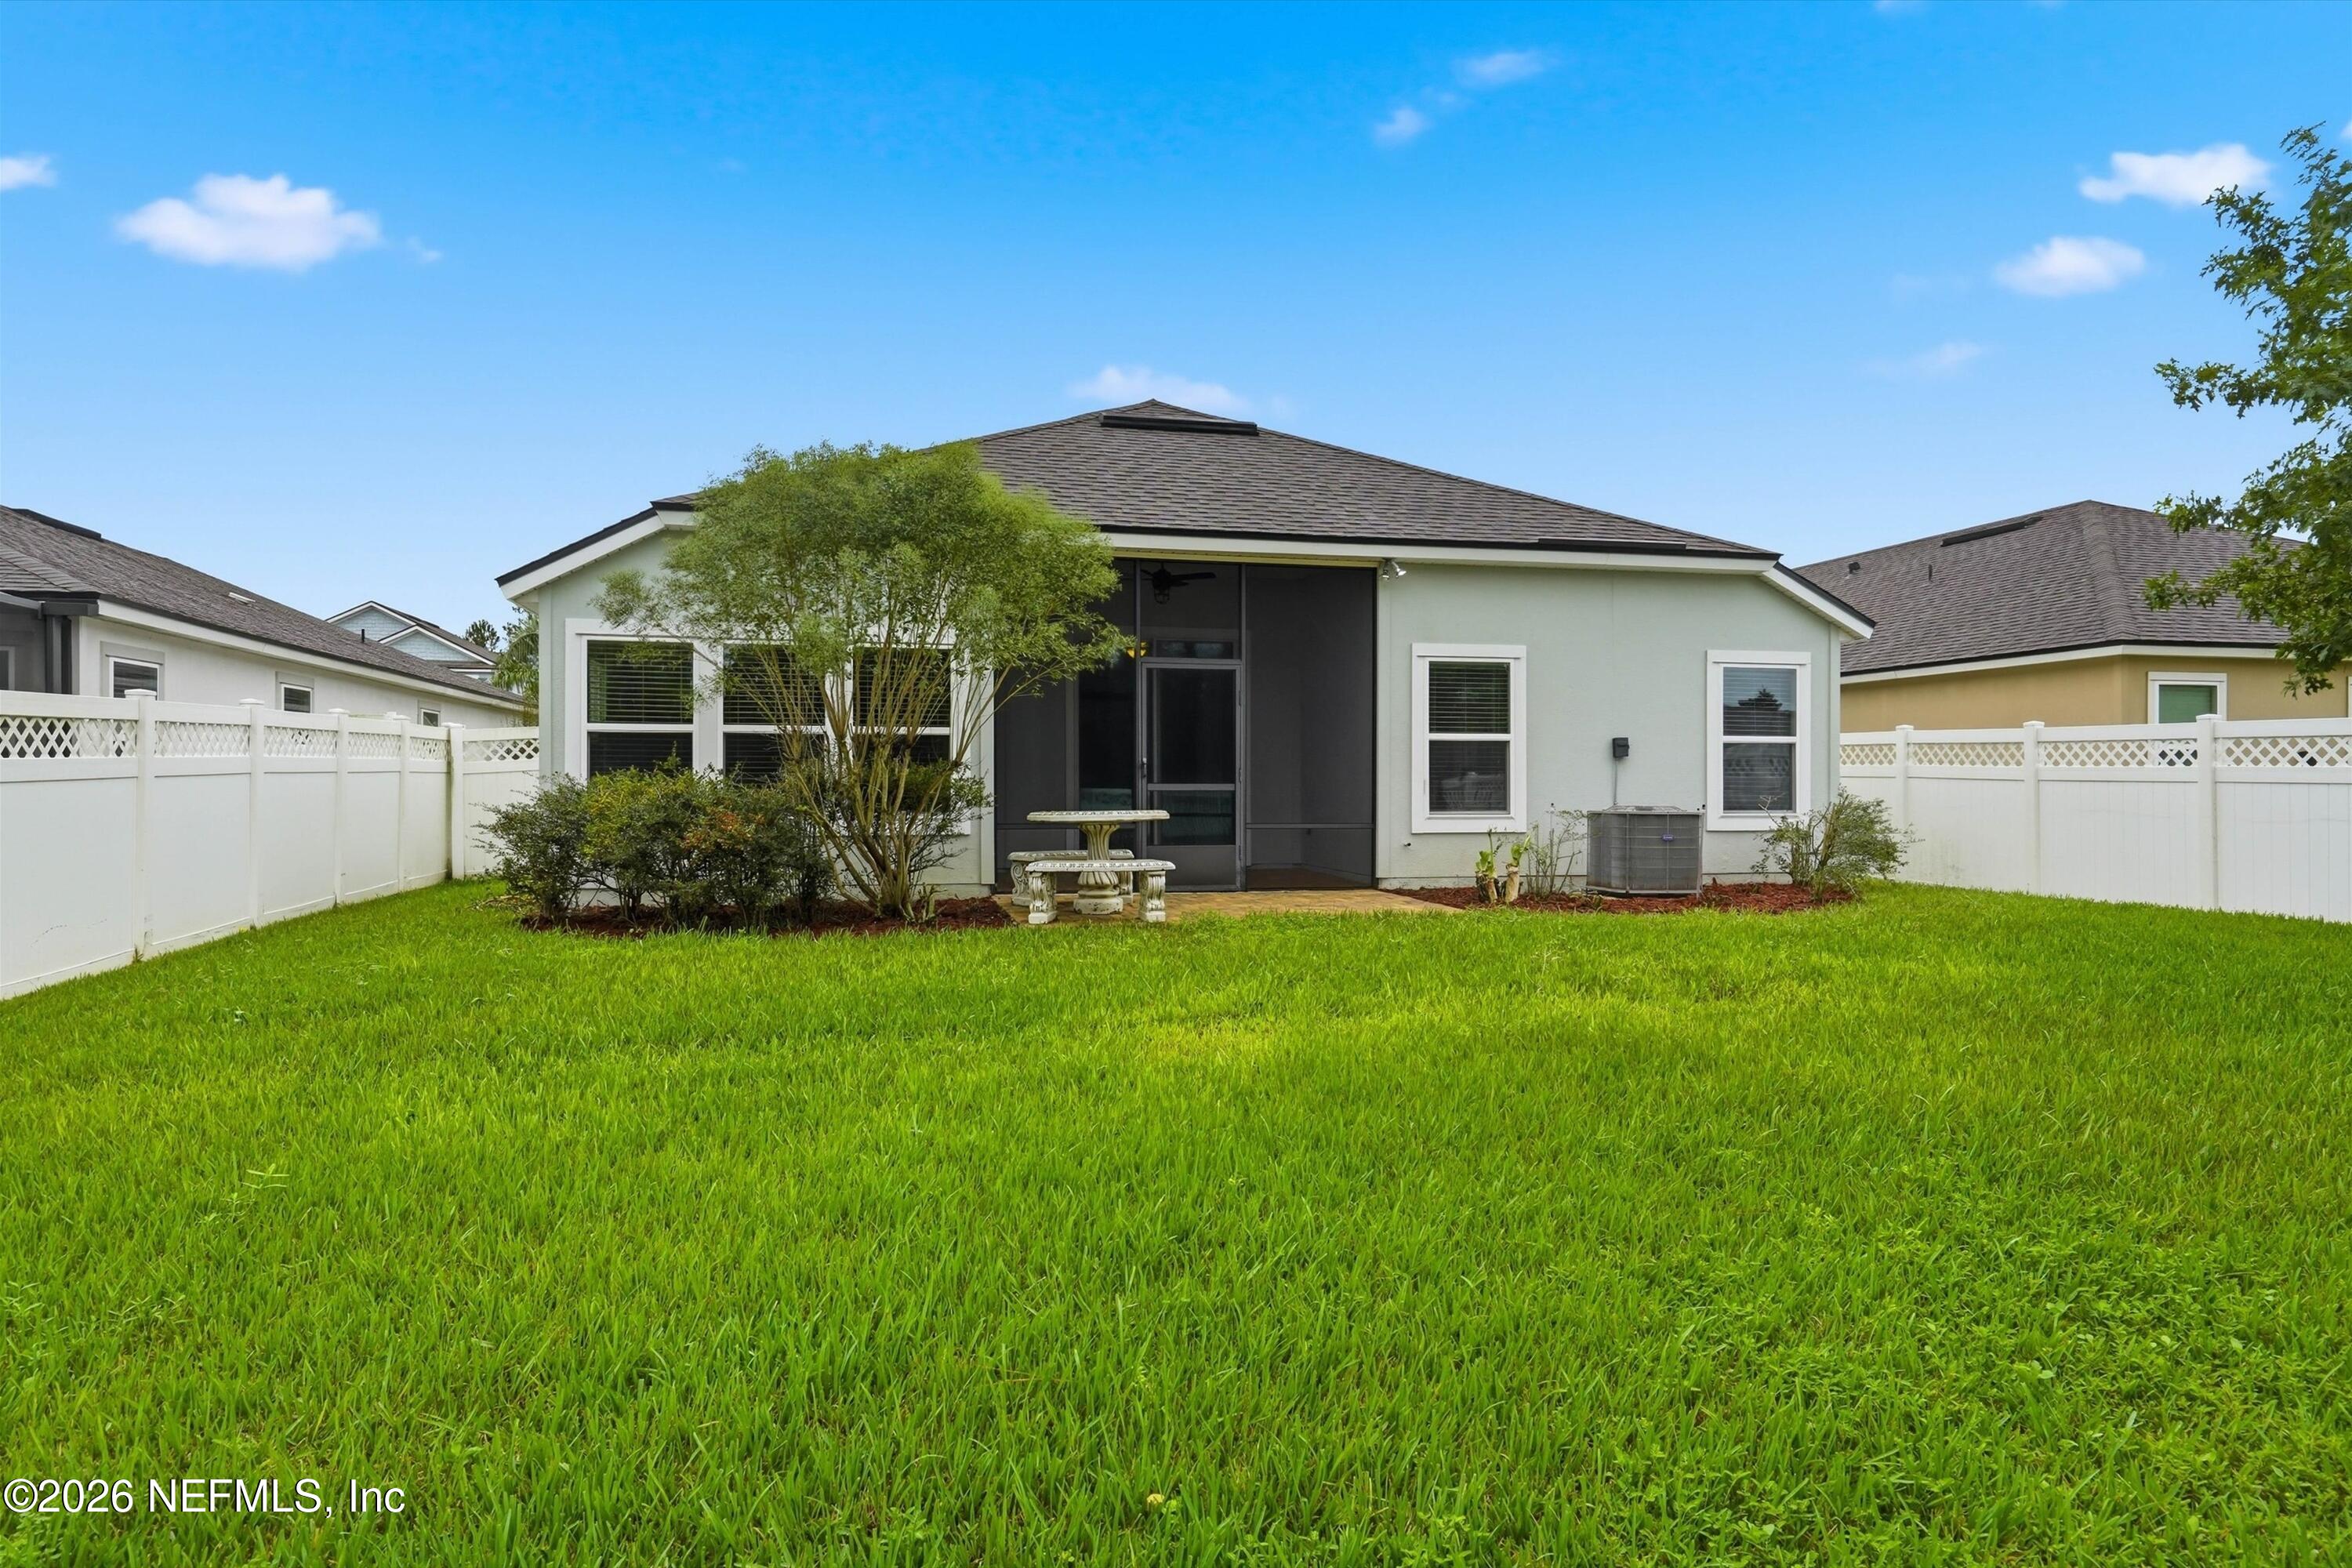
Home’s rear exterior with a screened patio, broad lawn, and white-fenced backyard.
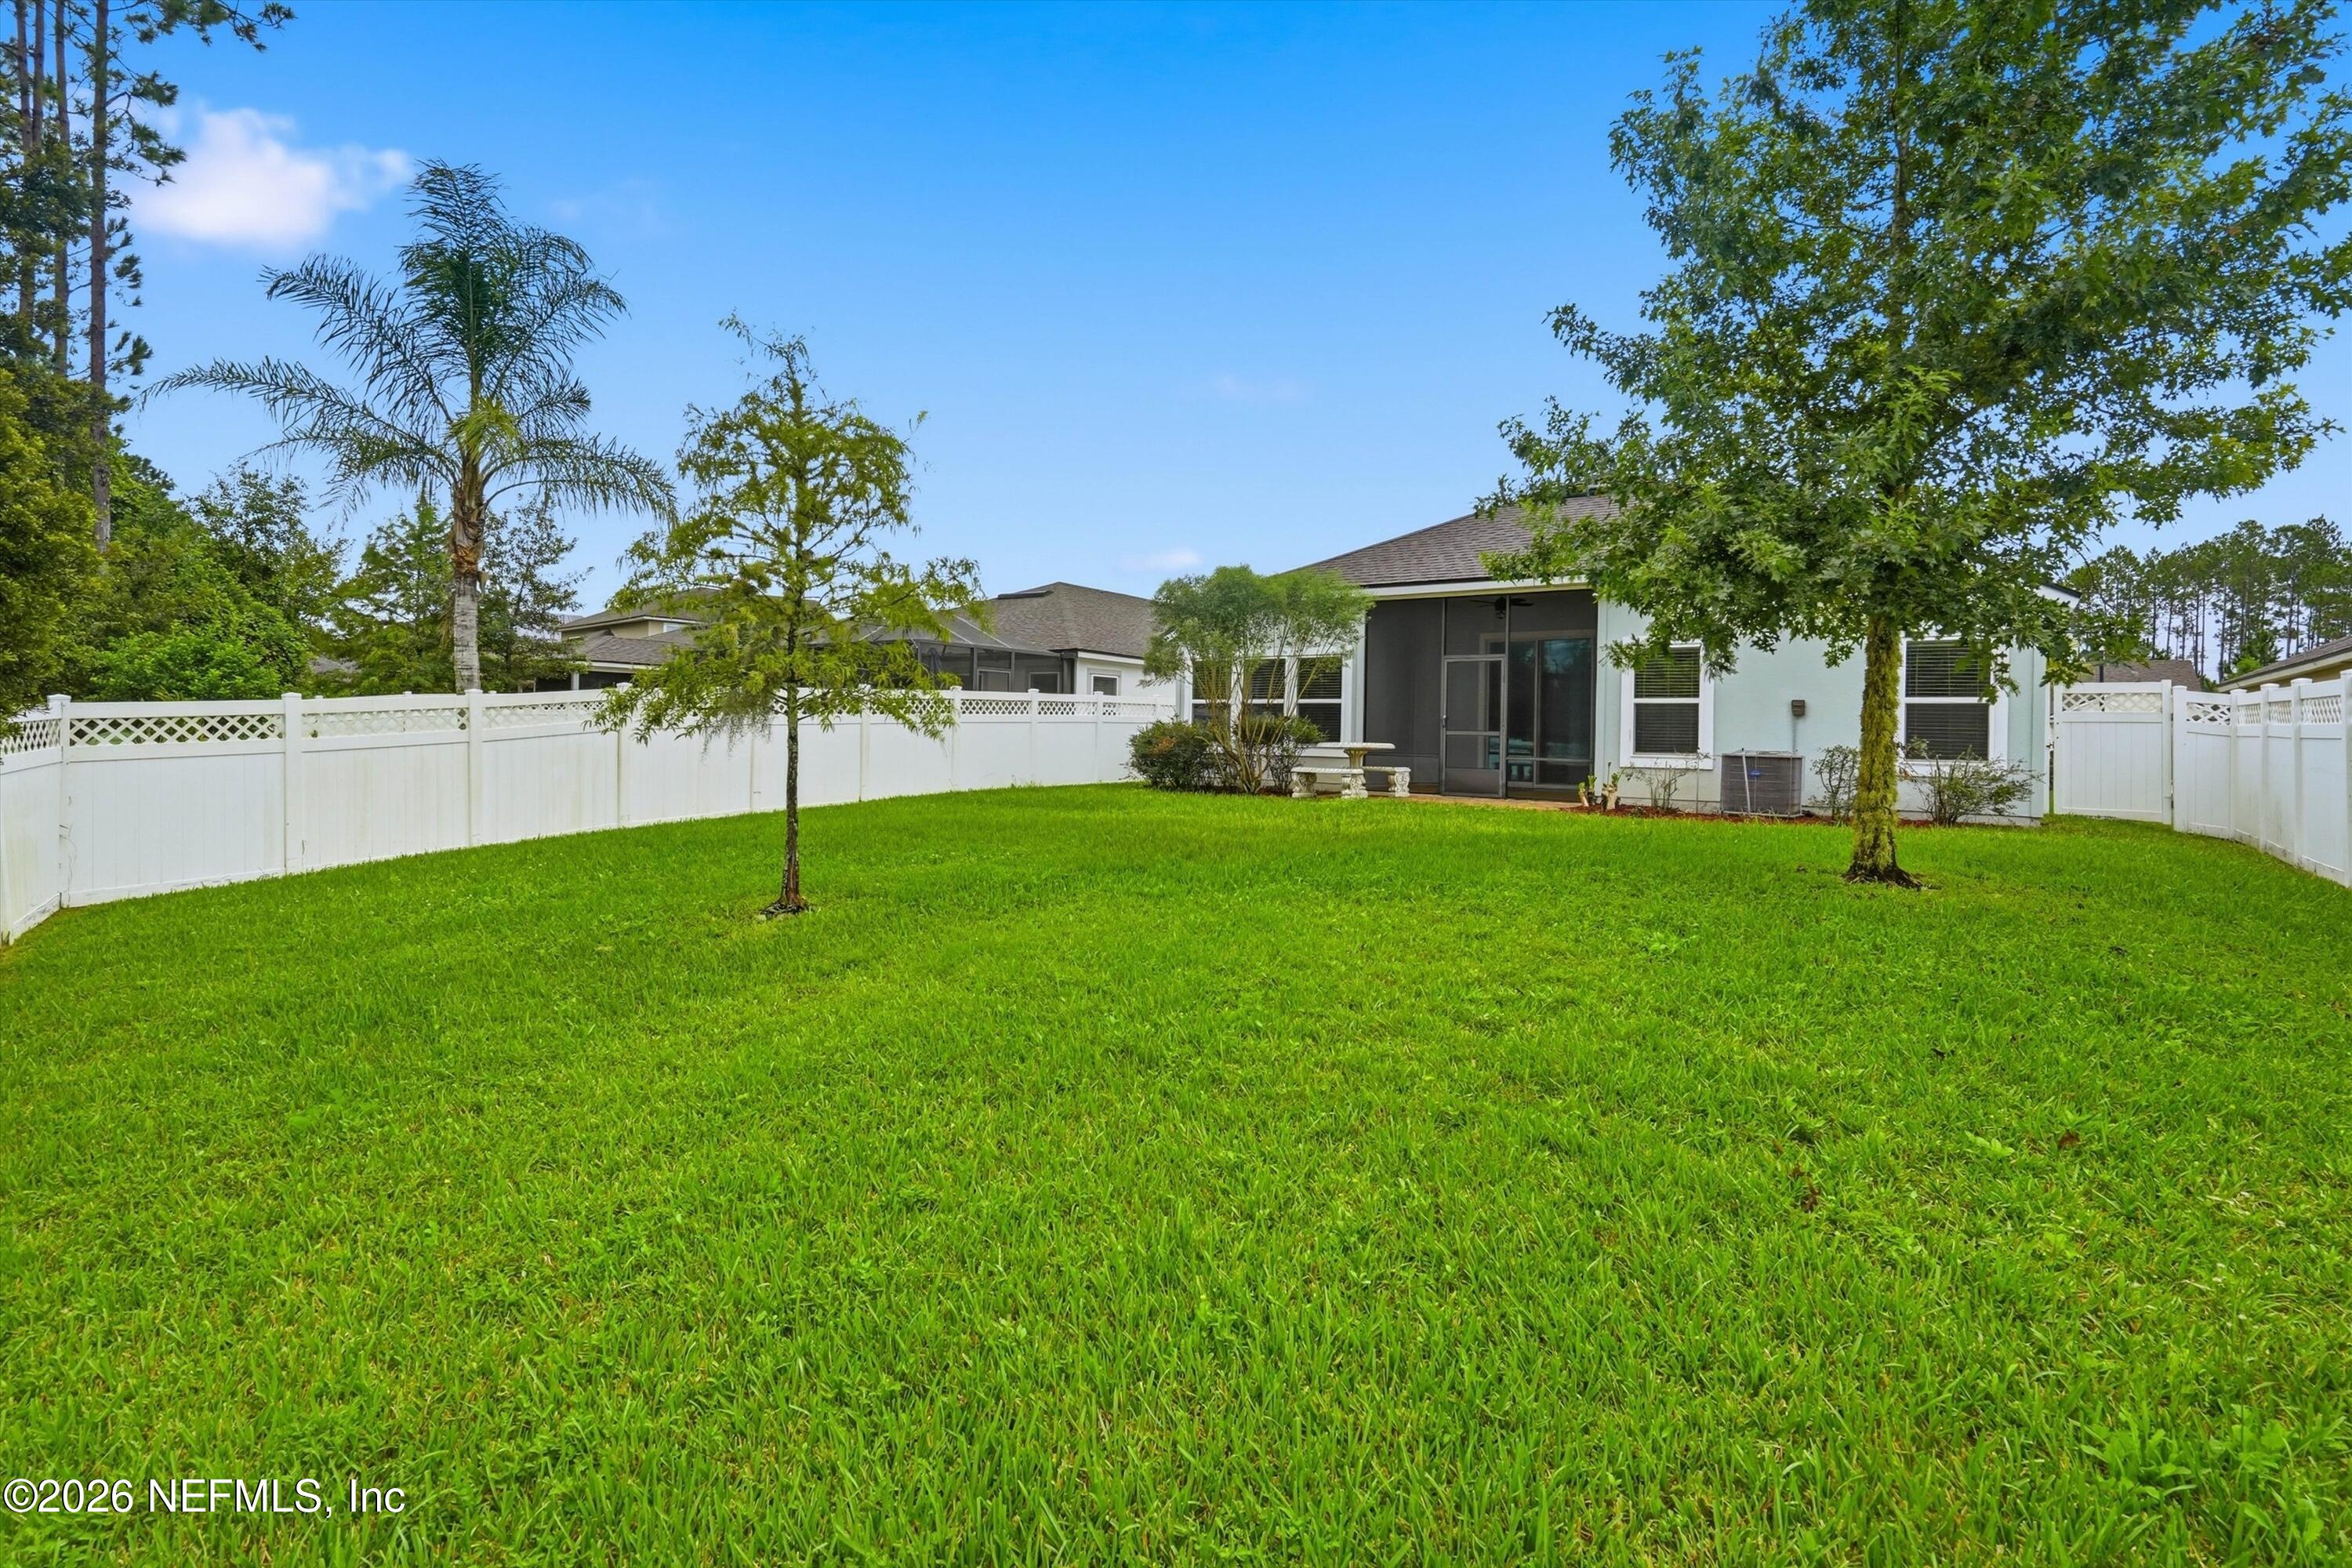
Home’s rear screened patio overlooking a spacious fenced lawn with mature trees.
Light blue house with a teal front door, white garage, palm trees, and red-mulch landscaping.
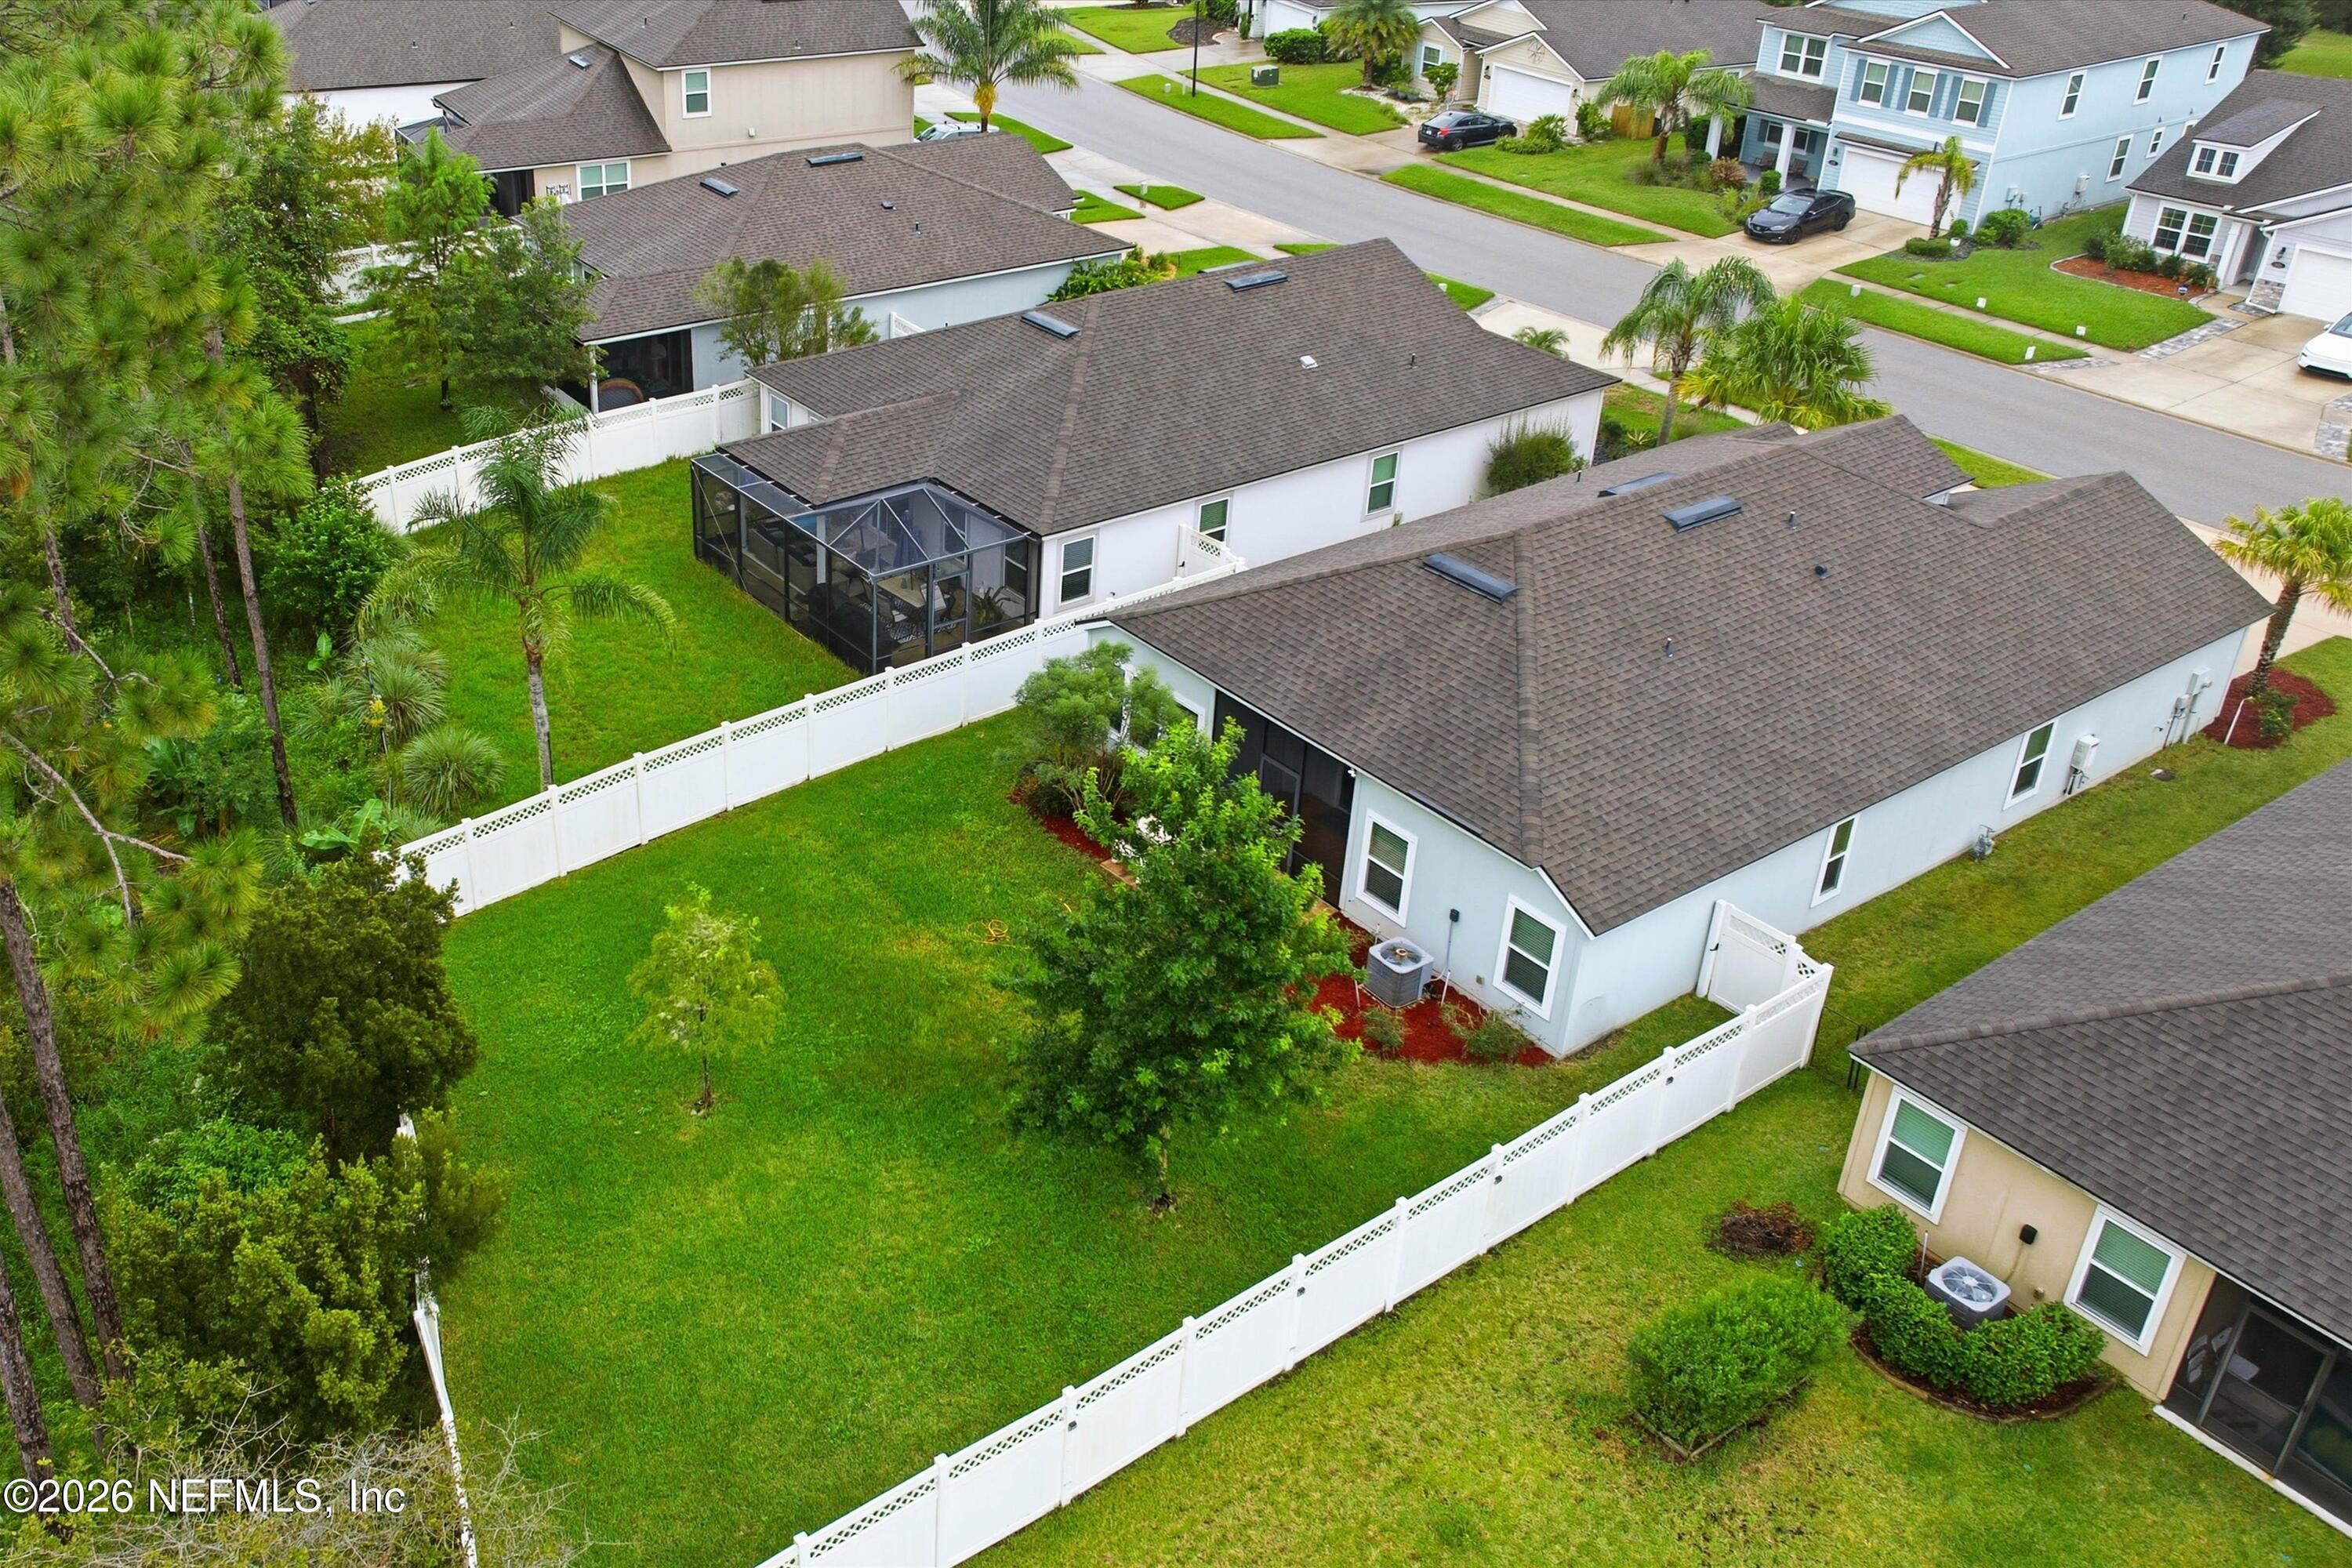
Aerial view of the home's fenced backyard and screened-in lanai.
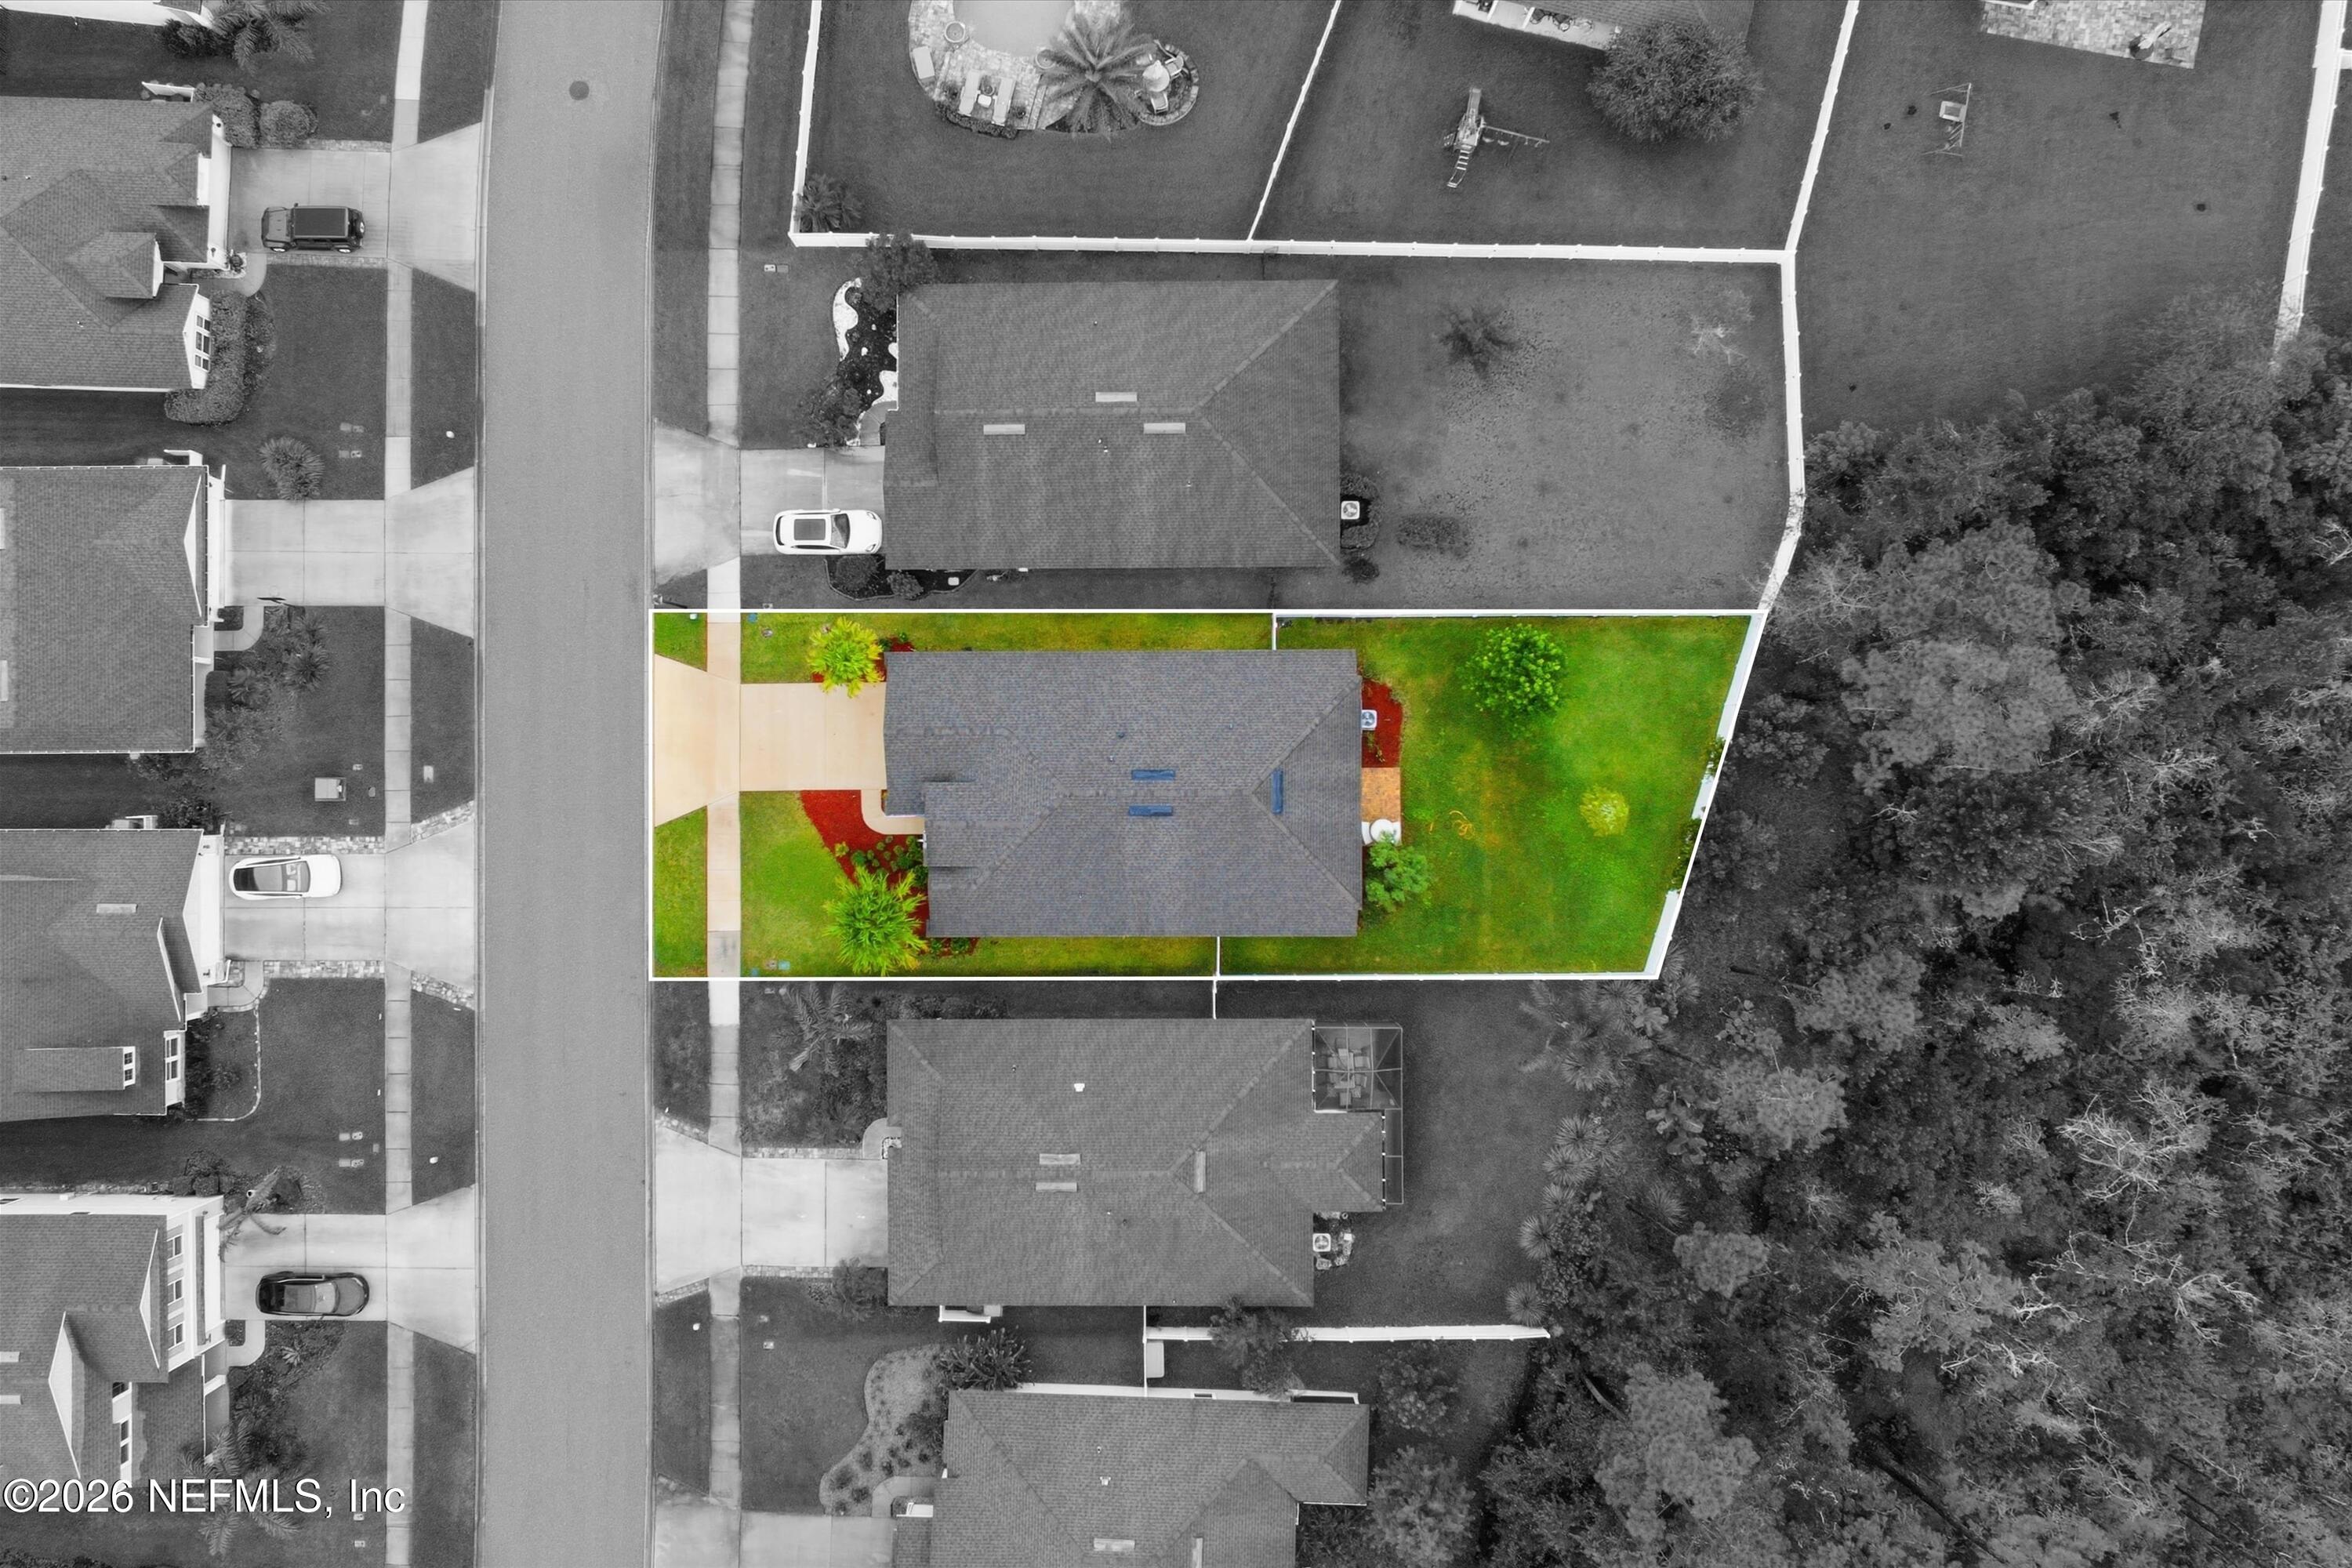
Aerial view of a home and landscaped lot highlighted among neighboring properties.
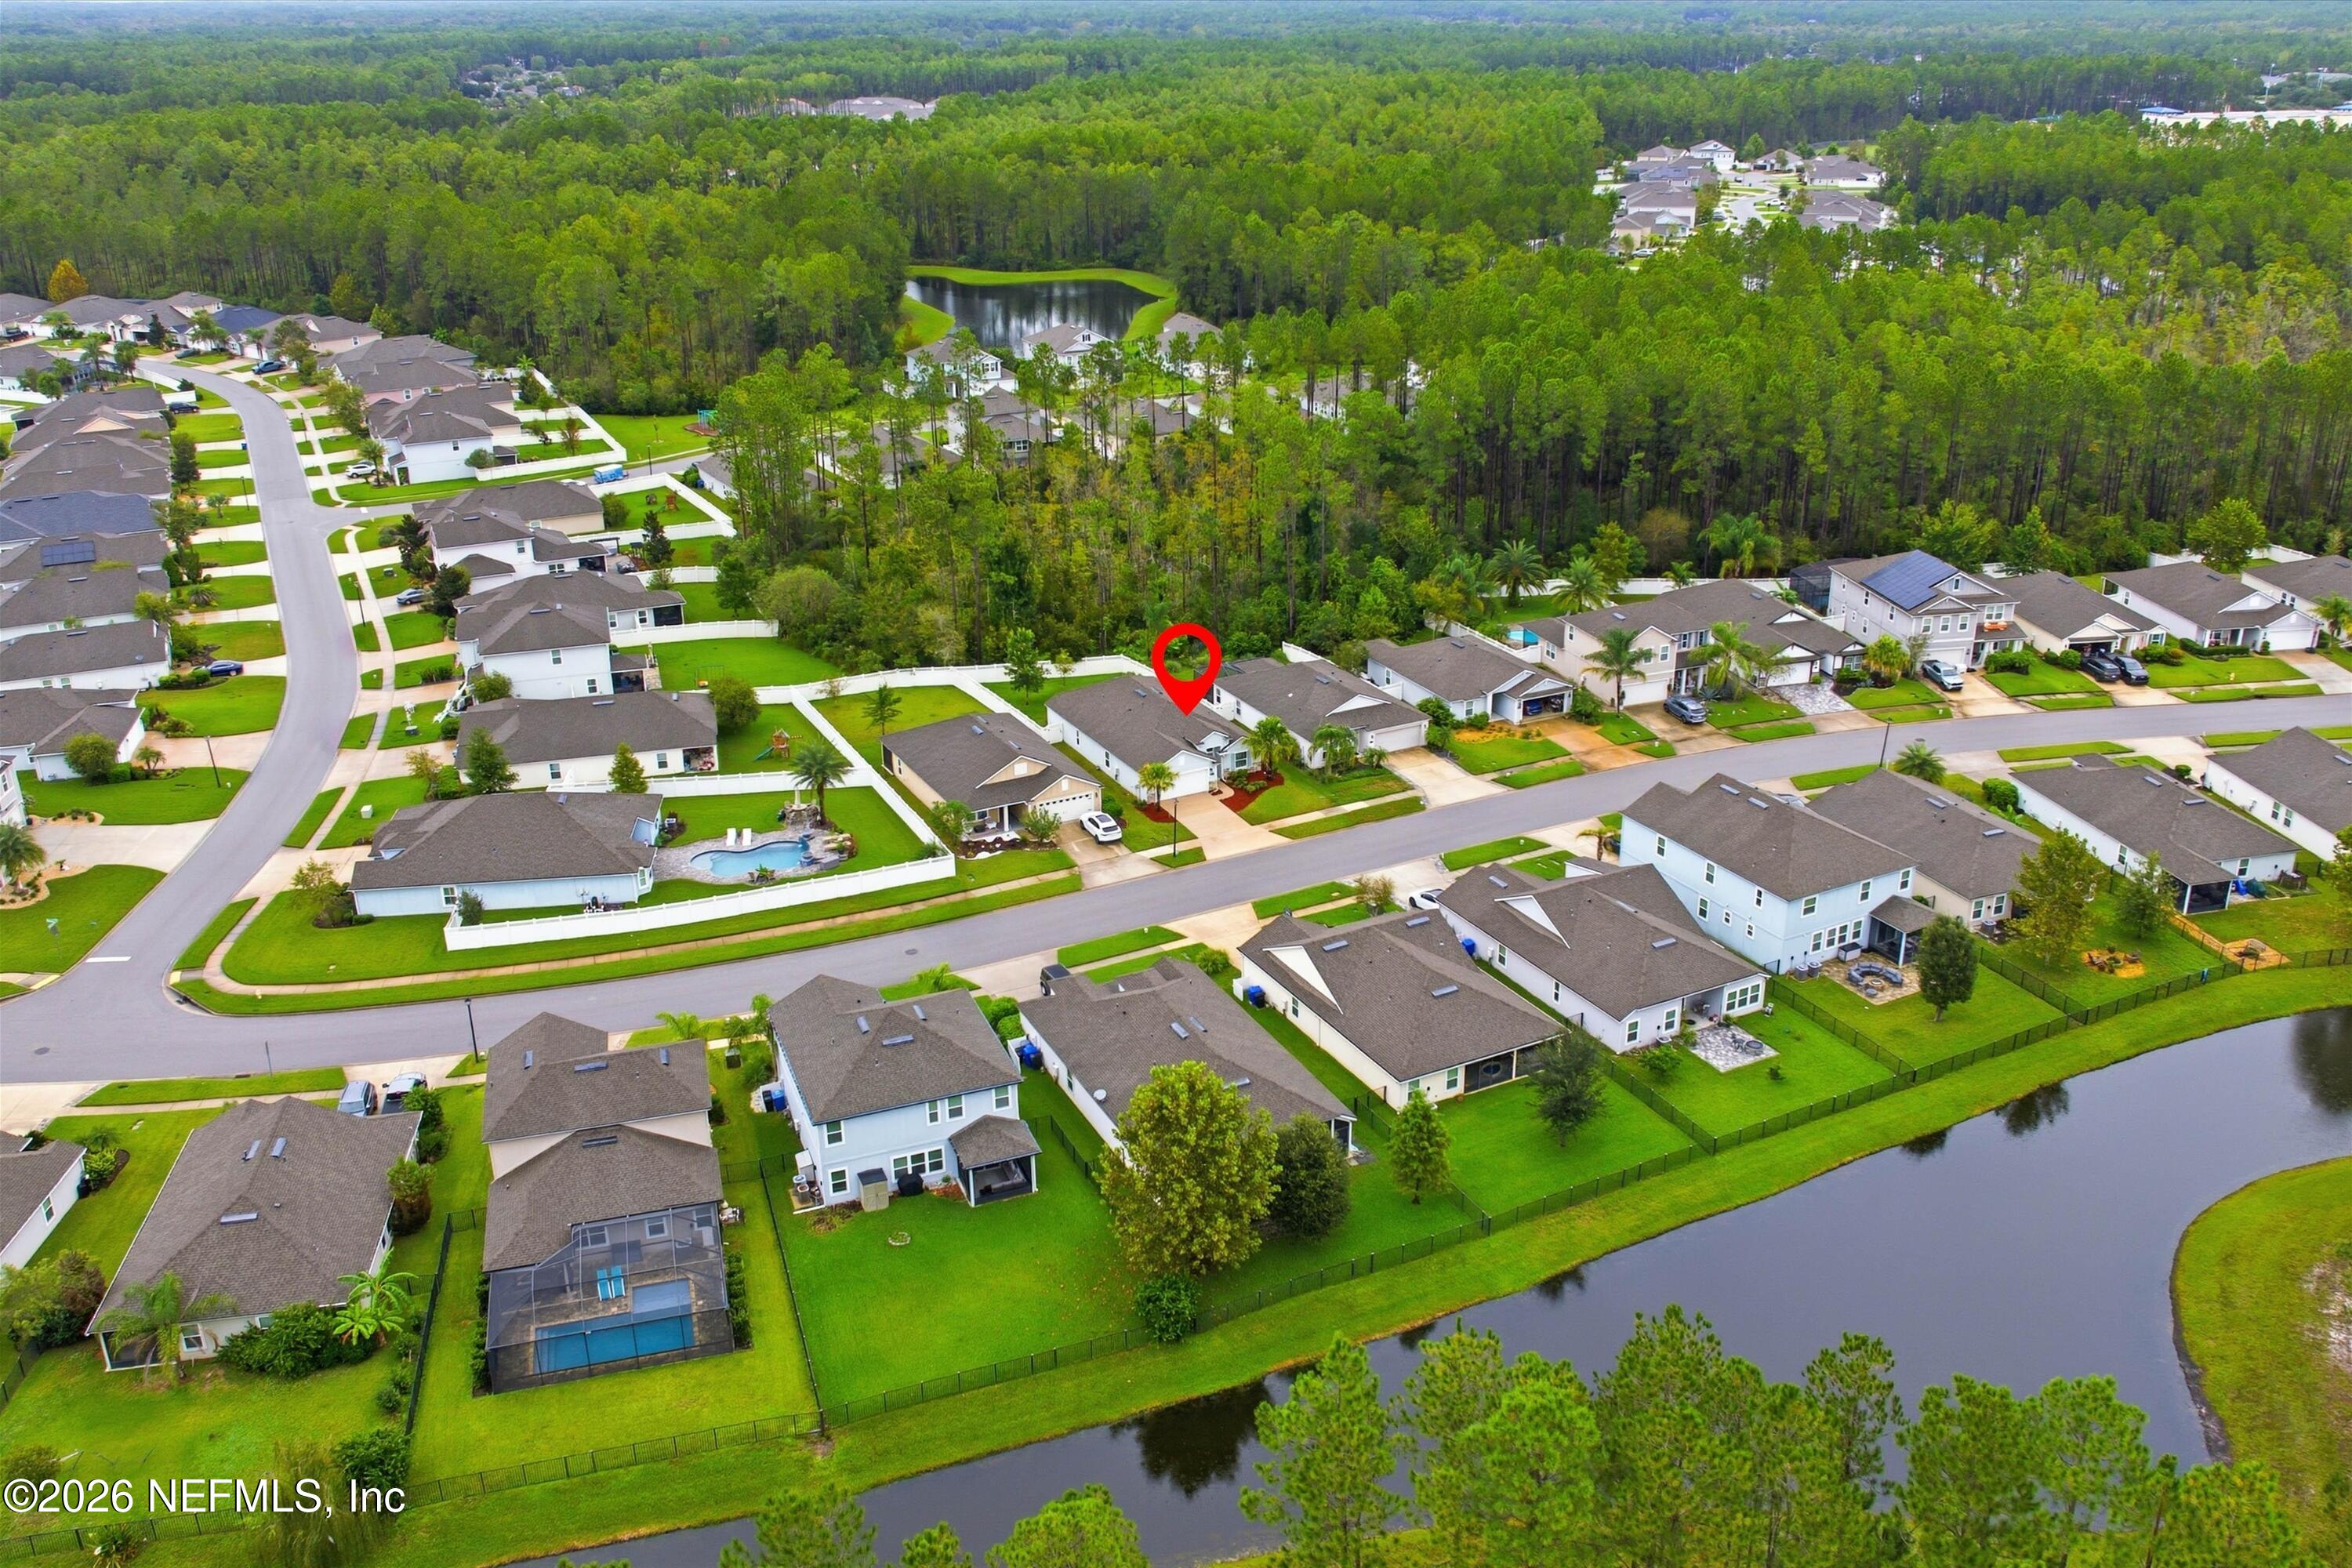
Aerial view of the marked home in a neighborhood beside ponds and wooded land.
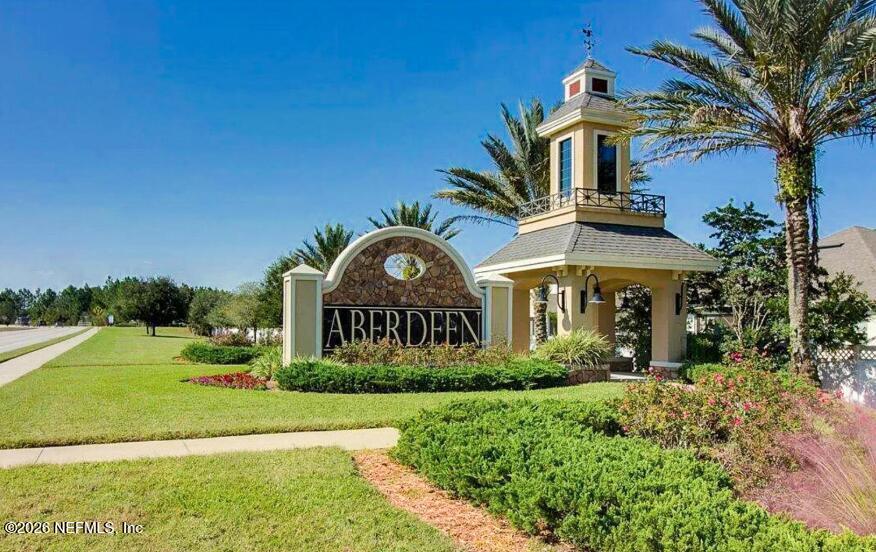
Aberdeen community entrance sign beside a cream-colored tower and palm trees.
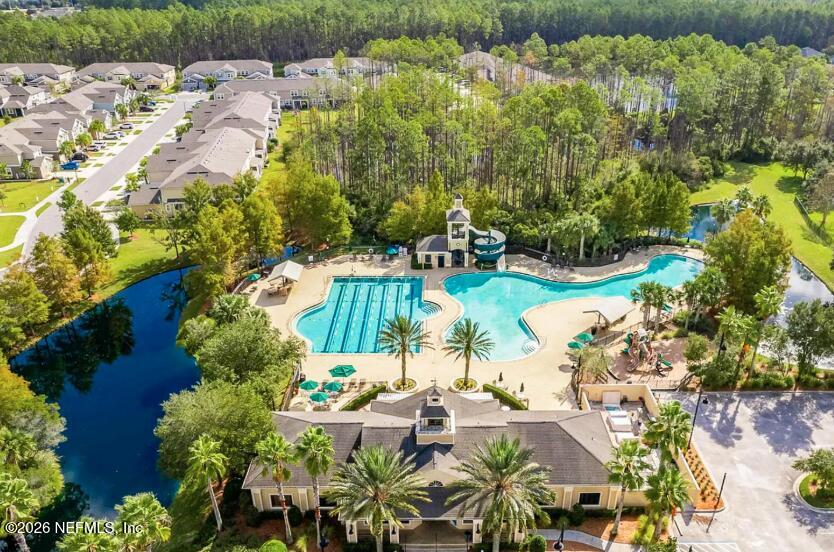
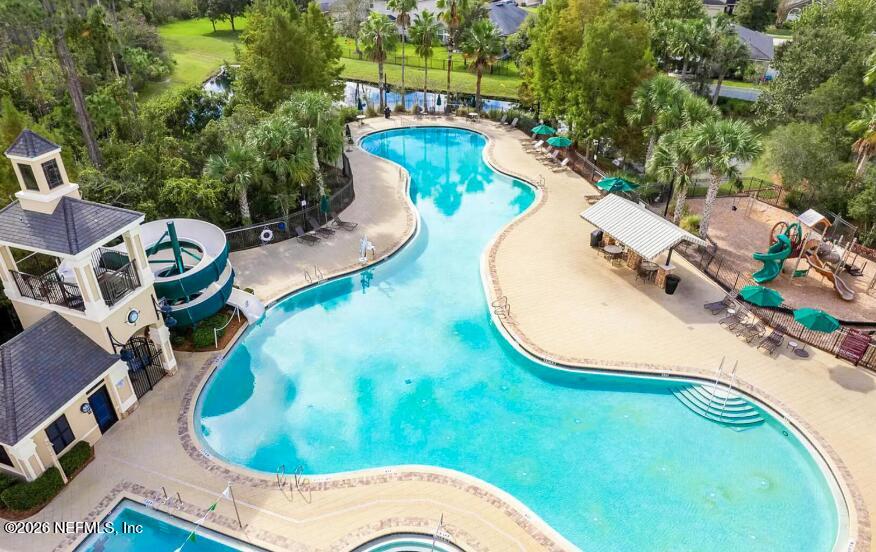
Aerial view of a community pool with a waterslide, pool house, and nearby pond.
Aerial view of a community pool with a waterslide, splash area, and surrounding trees.
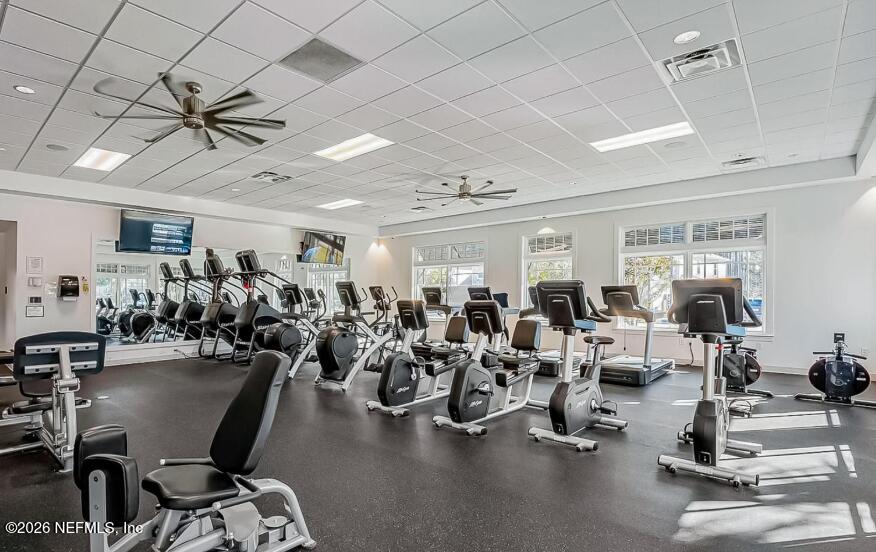
Fitness room with rows of cardio equipment and large windows.
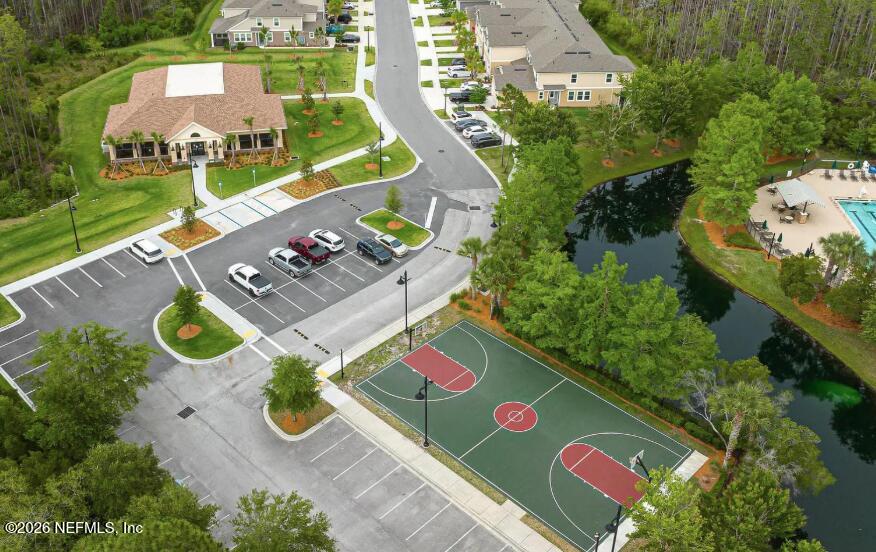
Aerial view of a community with a pool, basketball court, clubhouse, and tree-lined pond.
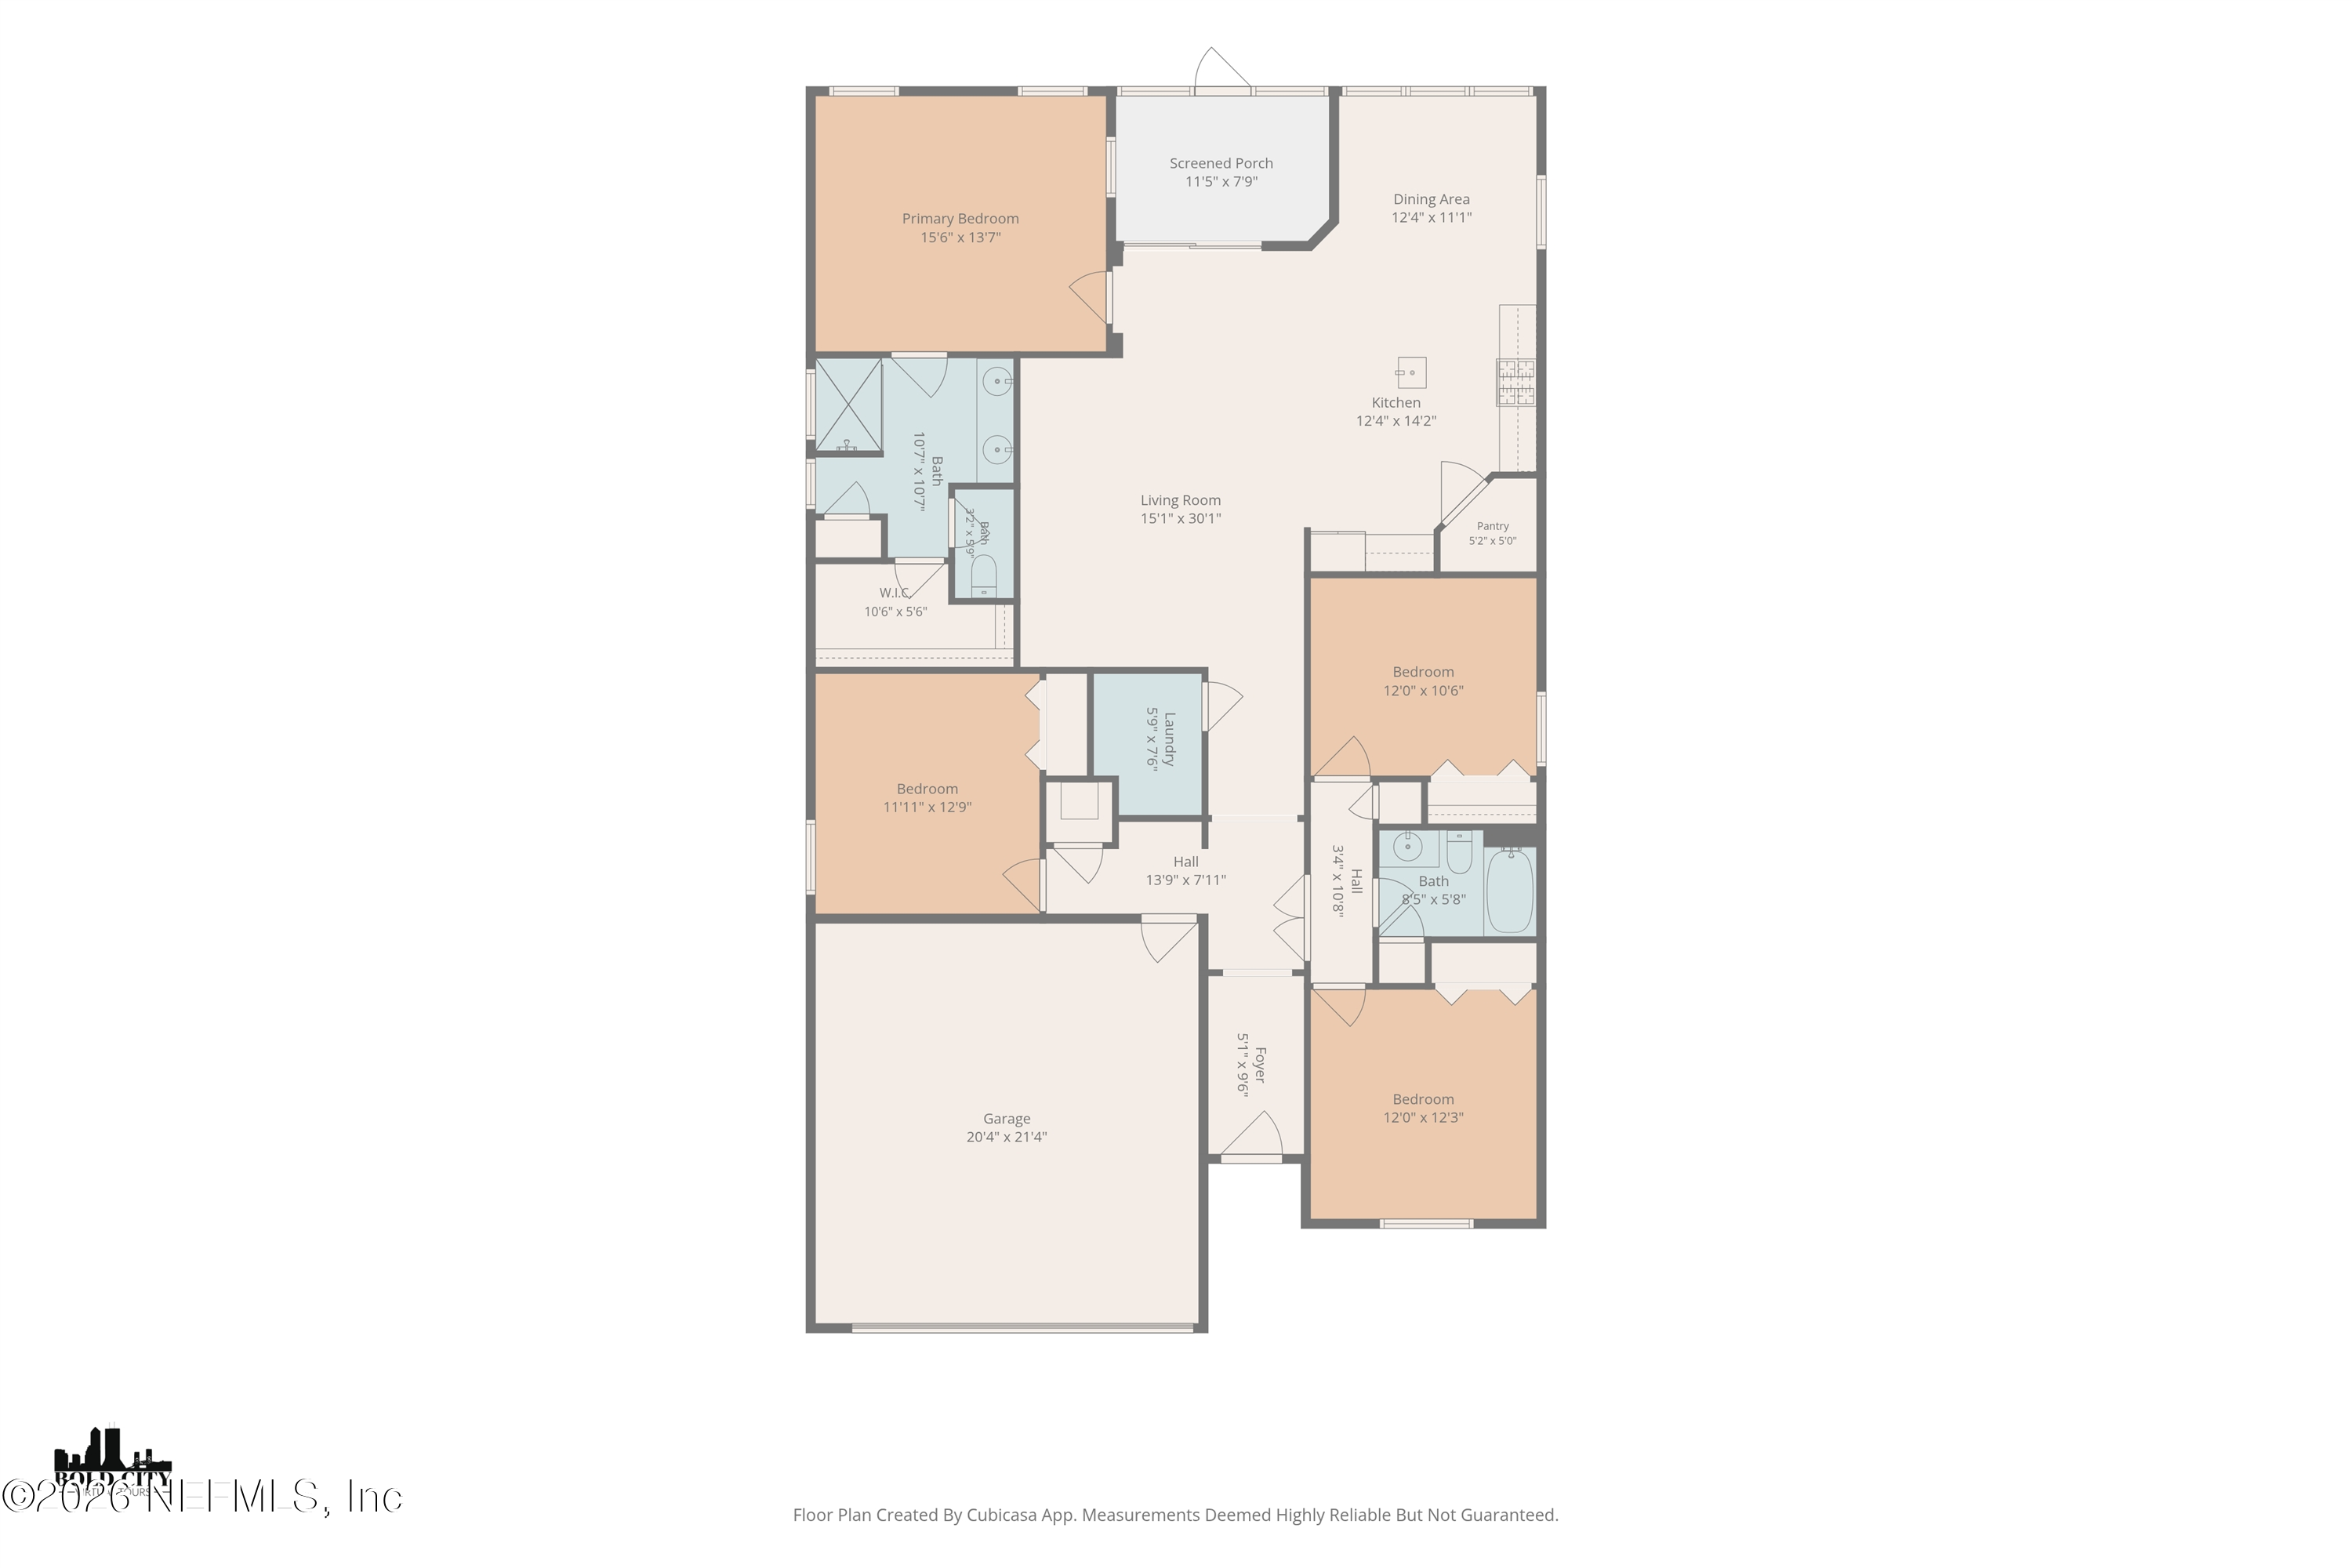
Floor plan showing four bedrooms, three bathrooms, screened porch, open living area, and attached garage.
SEE ALL PHOTOS
Light blue-green house with a double garage, stone accents, and palm trees in the front yard.
Gray single-story house with a double garage, blue entry door, palm trees, and landscaped front lawn.
Front entry with a teal-green glass-paneled door, stone veneer, and 659 address plaque.
Entry hallway with gray tile floors, tall ceilings, and abstract art leading toward the living area.
Living room with a green sofa and patterned rug, opening to the kitchen and sliding glass doors.
Staged living room with a green sofa, striped rug, wood coffee table, and partial kitchen view.
Furnished living room with a teal sectional, gray armchair, and television beside a tiled entry hallway.
Kitchen with a granite island, dark wood cabinets, stainless steel appliances, and two upholstered stools.
Kitchen with dark wood cabinets, stainless appliances, and a large granite island with two stools.
Kitchen with dark cabinets, granite counters, stainless steel appliances, and a dining nook by the windows.
Dining room with a round set table, upholstered chairs, and windows with white blinds.
Staged bedroom with a gray upholstered bed, tray ceiling, ceiling fan, and windows overlooking a fenced yard.
Bedroom with a gray bed, floral wall art, and a tray ceiling with a ceiling fan.
Bathroom with a double-sink vanity, dark cabinets, pale stone counters, and a glass-enclosed shower.
Bathroom with a glass-enclosed walk-in shower tiled in tan stone, beside a window with white blinds.
Empty bedroom with gray carpet, a ceiling fan, and a window with white blinds.
Vacant bedroom with gray carpet, white ceiling fan, and four-panel closet doors.
Empty bedroom with gray carpet, beige walls, and a window with white blinds.
Empty bedroom with gray carpet, white closet doors, and an open doorway.
Empty carpeted room with beige walls and a window fitted with white blinds.
Empty bedroom with gray carpet, a double-door closet, and a window with white blinds.
Bathroom with a dark vanity and pale patterned countertop beside a white tub-shower.
Screened brick patio overlooking a fenced, tree-lined backyard, with a stone table and benches.
Fenced backyard with a brick-paver patio, ornate stone table and chairs, and mature trees.
Home’s rear exterior with a screened patio, broad lawn, and white-fenced backyard.
Home’s rear screened patio overlooking a spacious fenced lawn with mature trees.
Light blue house with a teal front door, white garage, palm trees, and red-mulch landscaping.
Aerial view of the home's fenced backyard and screened-in lanai.
Aerial view of a home and landscaped lot highlighted among neighboring properties.
Aerial view of the marked home in a neighborhood beside ponds and wooded land.
Aberdeen community entrance sign beside a cream-colored tower and palm trees.
Aerial view of a community pool with a waterslide, pool house, and nearby pond.
Aerial view of a community pool with a waterslide, splash area, and surrounding trees.
Fitness room with rows of cardio equipment and large windows.
Aerial view of a community with a pool, basketball court, clubhouse, and tree-lined pond.
Floor plan showing four bedrooms, three bathrooms, screened porch, open living area, and attached garage.
Pending

659 SHETLAND Drive, St. Johns

659 SHETLAND Drive, St. Johns, St Johns, FL 32259

$444,500
Welcome to 659 Shetland Drive in sought-after Aberdeen, a move-in-ready 2018-built 4-bedroom, 2-bath single-story home on a fenced preserve lot. Fresh interior paint and brand-new bedroom carpet mean you unpack, not renovate. The open kitchen offers a natural gas cooktop, oversized island with breakfast bar, and walk-in pantry flowing into the great room. French doors separate the secondary bedroom wing; the primary suite has a walk-in closet and walk-in shower. Screened lanai with extended pavers overlooks your fenced backyard and wooded preserve. Enjoy Aberdeen's clubhouse, pool, tennis, basketball, playground, and trails, plus Freedom Crossing Academy (10/10) just down the street and minutes to Durbin Pavilion. Preferred lender offering 1% credit toward rate buydown or closing costs. Schedule your private showing today!

4
beds

2
baths

1,923 Sq.Ft. LIVING AREA

7,405.2 Sq.Ft. lot

Melissa Anderson

Melissa Anderson

Features & Amenities

Interior

  • total bedrooms4
  • Total bathrooms2
  • full bathrooms2
  • Laundry room Electric Dryer Hookup, Washer Hookup
  • Flooring Carpet, Tile
  • APPLIANCES Dishwasher, Disposal, Gas Range, Tankless Water Heater
  • other interior Features Breakfast Nook, Ceiling Fan(s), Eat-in Kitchen, Kitchen Island, Open Floorplan, Pantry, Primary Bathroom - Shower No Tub, Split Bedrooms, Walk-In Closet(s)

Area & Lot

  • Status Pending
  • Living Area1,923 Sq.Ft.
  • Lot Area7,405.2 Sq.Ft.
  • MLS® ID2167978
  • TypeResidential
  • YEAR BUILT2018
  • NeighborhoodSaint Johns
  • Architecture StylesRanch
  • View DescriptionProtected Preserve, Trees/Woods
  • Elementary SchoolFreedom Crossing Academy
  • Middle SchoolFreedom Crossing Academy
  • High SchoolBartram Trail

Exterior

  • STORIES1
  • Garage Space2.0
  • water SourcePublic
  • utilitiesElectricity Connected, Natural Gas Connected, Sewer Connected, Water Connected
  • roofShingle
  • parkingAttached, Garage, Garage Door Opener
  • HEAT TYPECentral
  • AIR CONDITIONINGCentral Air
  • sewerPublic Sewer
  • HOA AmenitiesPool, Basketball Court, Clubhouse, Fitness Center, Park, Playground
  • security FeaturesSmoke Detector(s)

Financial

  • Sales Price$444,500
  • Real Estate Tax $7,334/yr
  • HOA $50/yr
Gray single-story house with a double garage, blue entry door, palm trees, and landscaped front lawn.

Schedule a Showing

I would love to show you my beautiful property. Please select your preferred date and time below. An agent will be in touch shortly to confirm your appointment.

Schedule a Showing

I would love to show you my beautiful property. Please select your preferred date and time below. An agent will be in touch shortly to confirm your appointment.

Thank you for your interest in 659 SHETLAND Drive, St. Johns, St Johns, FL 32259. We are reviewing your request and will be in touch shortly!

Mortgage Calculator

Estimate your monthly mortgage payment, including the principal and interest, property taxes, and HOA. Adjust the values to generate a more accurate rate.

All estimates are provided for informational purposes only. Actual amounts may vary.
$0,000 Your Payment 20 15 65
$0,000 Your Payment

Saint Johns

Explore

Work With Melissa

You'll be hard-pressed to find someone who can outmatch my commitment. Allow me the opportunity to earn your business and exceed your expectations.

Follow Me on Instagram